
Golf Course - Adult 55+


Address
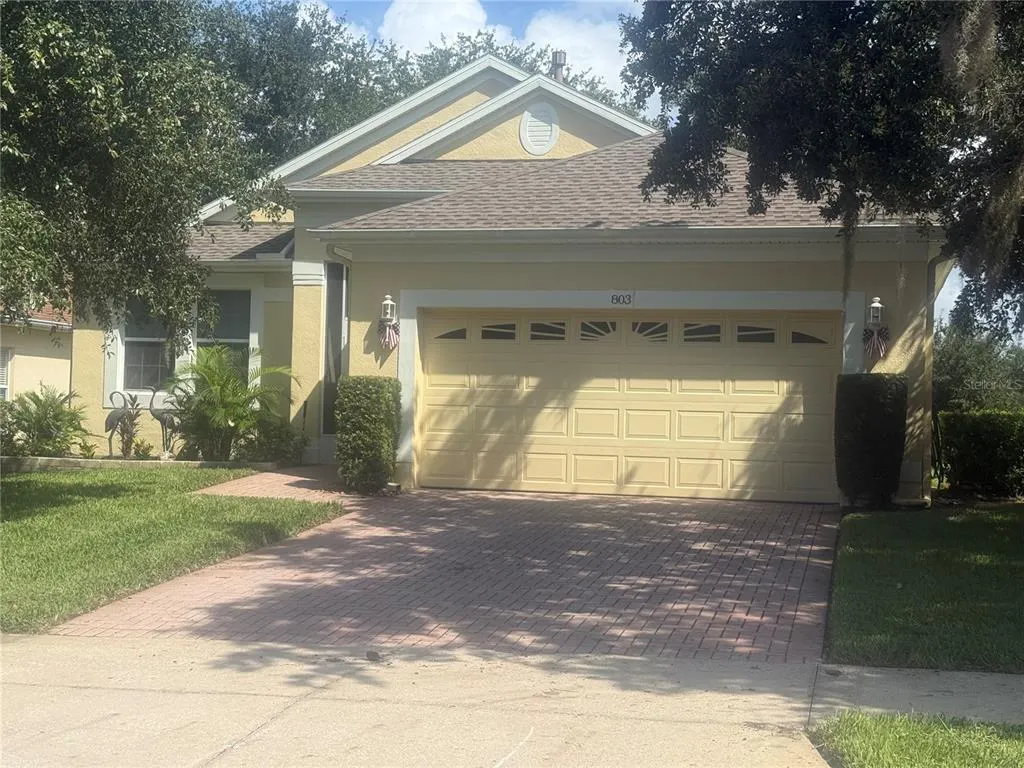
803 Wolf Creek Street, CLERMONT, FL
Price
$ 335,000
Property Attributes
- MLS#G5117878
- TypeSingle Family
- Listing Status Active
- CountyLake
- CityCLERMONT
- AreaClermont
- NeighborhoodSUMMIT GREENS PH 2B
- Zip34711
- StyleSingle Family Residence
- Year Built2003
- Taxes$ 1209
- Price$ 335,000
- Bedrooms2
- Full Bathrooms2
- Half Bathrooms0
- Sqr Footage1420
- Lot Size0.14 Acres
Data Source:
Stellar MLS
Property Description
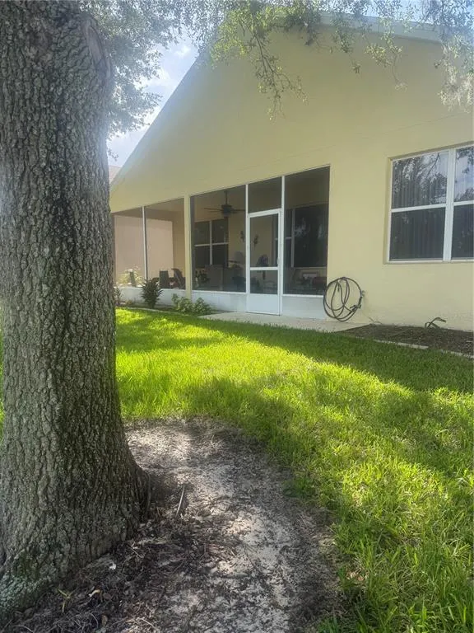
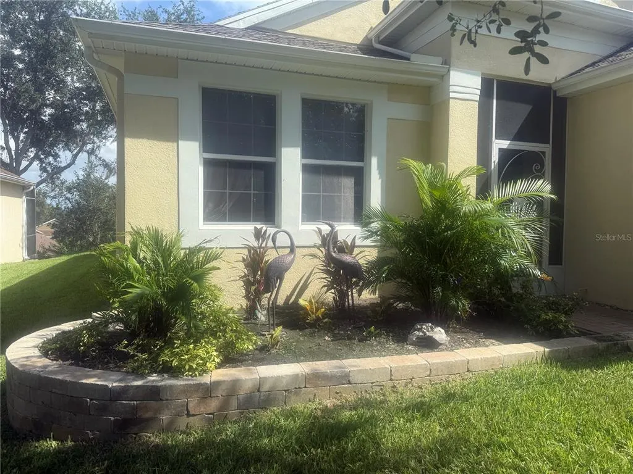
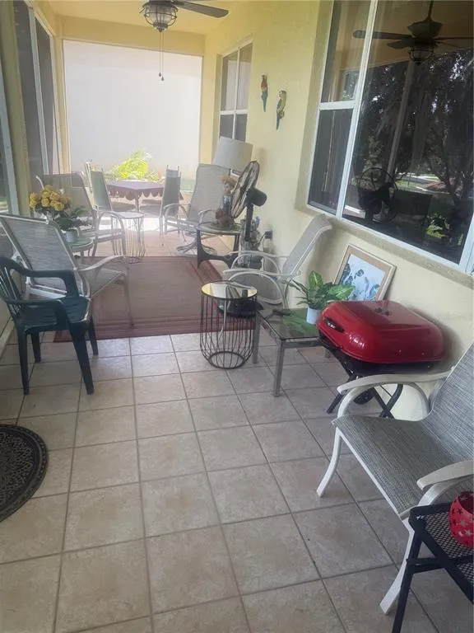
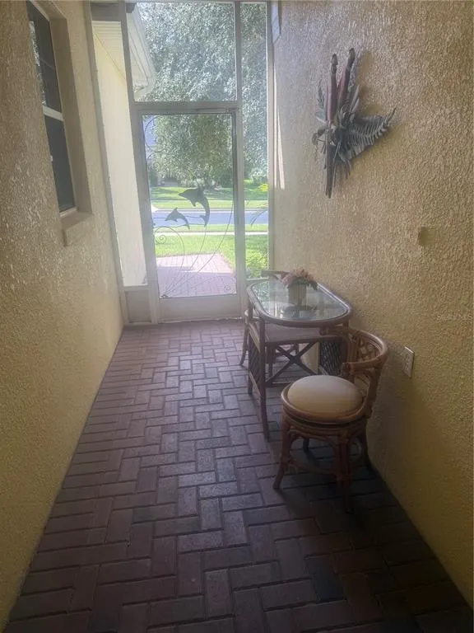
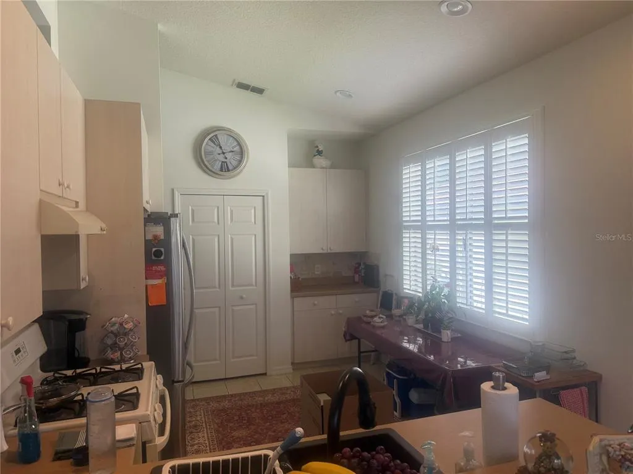
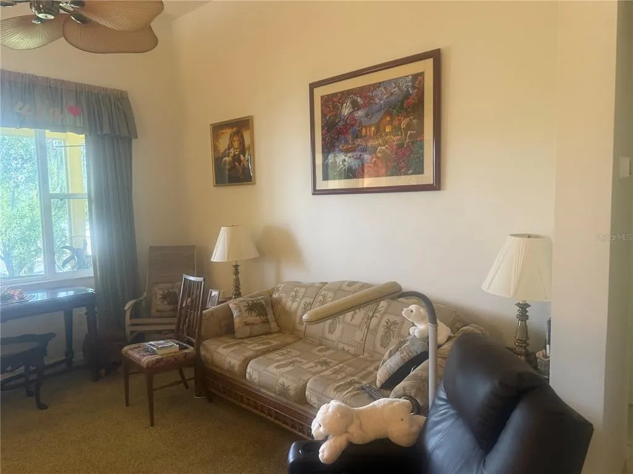
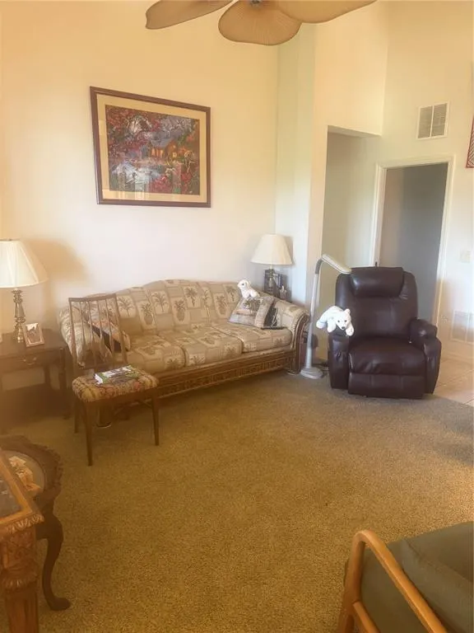
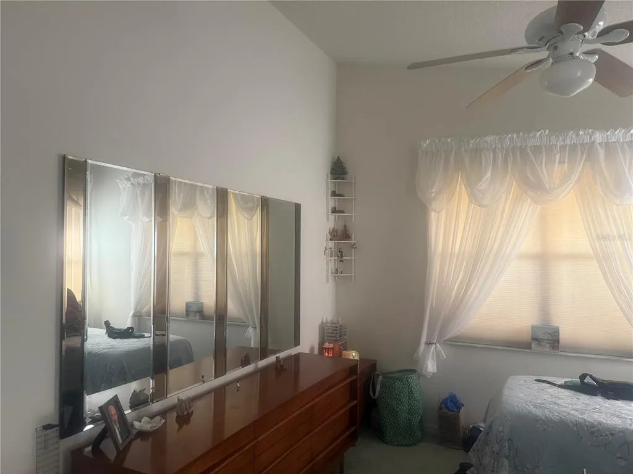
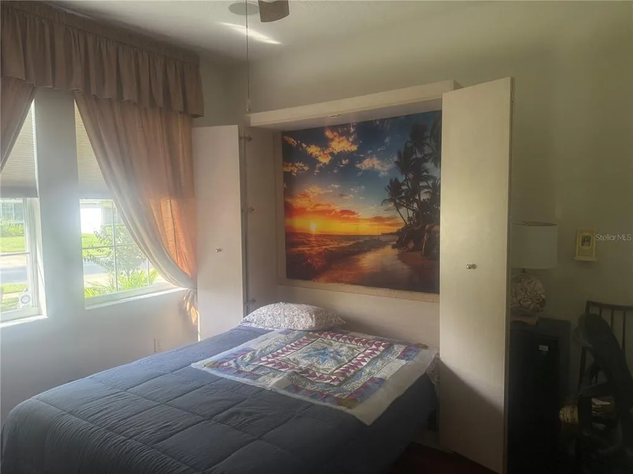
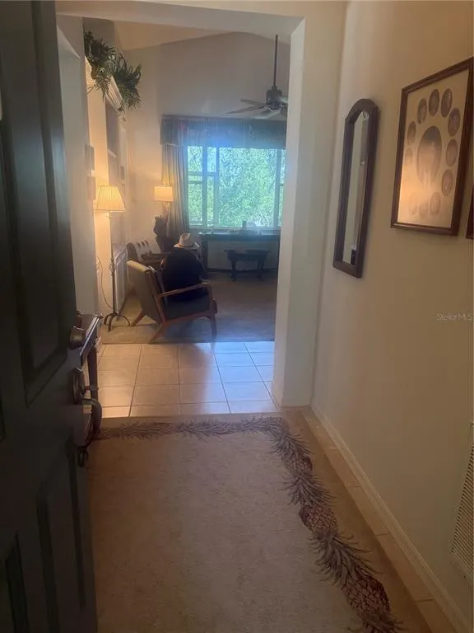
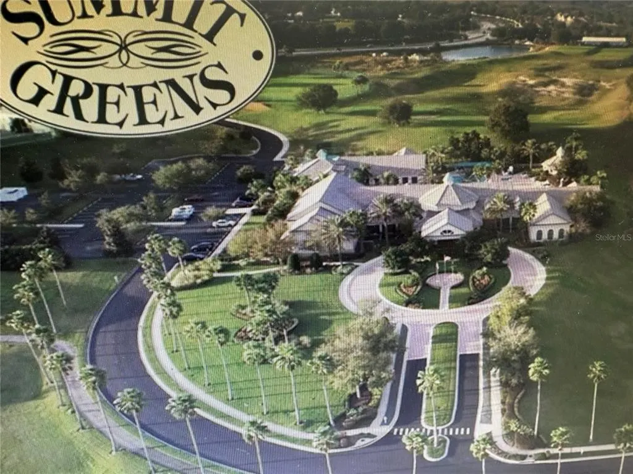
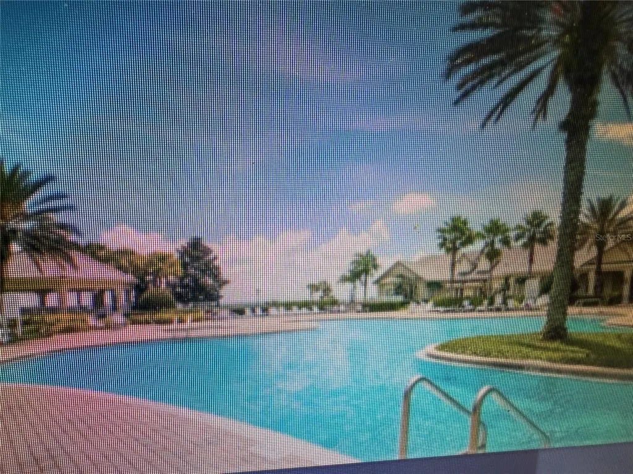
Beautiful 2/2 Home in Gated 55+ Senior Community Welcome home to this well-maintained 2-bedroom, 2-bath home located in a desirable gated 55+ community. Built with foam-filled concrete block construction for improved insulation and energy efficiency, this home offers comfort, thoughtful upgrades, and plenty of storage. The roof is approximately 4 years old, and the water heater was replaced in 2024. A 2026 appraisal valued the home at $335,000. Inside, you’ll find surround sound, a security system-ready wiring package, fiberglass insulation in the attic, and plantation shutters in the kitchen. The primary suite features two walk-in closets and dual sinks. The guest bath also includes an air-jetted tub. The second bedroom is both comfortable and versatile, featuring a Murphy bed, built-in desk, and custom cabinetry, making it ideal for guests, an office, or hobbies. The garage offers extra shelving for convenient storage. Enjoy an active lifestyle with an impressive 28,000-square-foot clubhouse and approximately 40 clubs and activities, providing plenty of opportunities for recreation, hobbies, and socializing. Features at a glance: 2 Bedrooms | 2 Bathrooms Gated 55+ community 2026 appraisal: $335,000 Roof approximately 4 years old New water heater in 2024 Foam-filled concrete block construction Fiberglass attic insulation Surround sound Wired for security system Plantation shutters in kitchen Air-jetted tub Primary bedroom with 2 walk-in closets and dual sinks Second bedroom with Murphy bed, built-in desk & cabinets Extra garage shelving 2,800 sq. ft. clubhouse Approximately 40 clubs and activities
| Elementary School | Middle School | High School |
|---|---|---|
| Grassy Lake Elementary Elementary School | East Ridge Middle Middle School | Lake Minneola High High School |
| Price History | |
|---|---|
| 9/17/2026 | Listed $335,000 |
General Features
| Sewer | Public Sewer |
|---|---|
| Heating | Central |
| Cooling | Central Air |
| Utilities | Cable Available,Electricity Available,Phone Available,Sewer Connected,Sprinkler Meter |
| Roof | Shingle |
| Appliances | Dishwasher,Disposal,Gas Water Heater,Range,Range Hood |
| Zoning | PUD |
| HOA Fee | 424 |
| Garage Spaces | 2 |
| Association Fee Includes | 24-Hour Guard,Community Pool |
| Patio/Porch Features | Front Porch,Porch,Rear Porch,Screened |
| Security Features | Gated Community,Smoke Detector(s) |
| Construction Materials | Brick,Stucco |
| Pets Allowed | Number Limit,Yes |
| Year Built | 2003 |
| Levels | One |
| Property Subtype | Single Family Residence |
| Tax Year | 2025 |
| Ownership | Fee Simple |
| Community Features | Clubhouse,Deed Restrictions,Fitness Center,Gated Community - Guard,Golf Carts OK,Golf,Pool,Sidewalks,Tennis Court(s) |
| Assoc Fee Paid Per | Monthly |
| County | Lake |
| New Construction | false |
| Property Type | Residential |
| Association Amenities | Clubhouse,Fitness Center,Gated,Golf Course,Pickleball Court(s),Pool,Recreation Facilities,Shuffleboard Court,Tennis Court(s) |
| Attached Garage | true |
| Subdivision Name | SUMMIT GREENS PH 2B |
| Facing Direction | South |
| Garage Y/N | true |
| Total Rooms | 4 |
| Full Baths | 2 |
| Status | Active |
| Directions | From Hwy. 50 & Hwy. 27 go East on Hwy. 50 to Summit Greens on left. |
| High School | Lake Minneola High |
| City | CLERMONT |
| Association Name | Victoria Berrios |
| Senior Community Y/N | true |
| MLS Area | 34711 - Clermont |
| Lot Size Units | Square Feet |
| Lot Size Square Feet | 6104 |
| Carport Y/N | false |
| Listing Terms | Cash,Conventional |
| Elementary School | Grassy Lake Elementary |
| Land Lease Y/N | false |
| Tax Annual Amount | 1209.98 |
| Middle/Junior High School | East Ridge Middle |
| Additional Parcels Y/N | false |
| Lease Considered Y/N | true |
| Virtual Tour | https://www.propertypanorama.com/instaview/stellar/G5117878 |
| Building Area Units | Square Feet |
| Living Area Units | Square Feet |
| Standard Status | Active |
| Occupancy Type | Owner |
| Tax Lot | 45 |
| Legal Description | SUMMIT GREENS PHASE 2B PB 47 PG 20-22 LOT 45 ORB 2421 PG 443 |
| Minimum Lease | 3 Months |
| Water Access Y/N | false |
| Monthly HOA Amount | 424 |
| Additional Rooms | Attic,Inside Utility |
| Water View Y/N | false |
| Flood Zone Code | X |
| In Law Suite YN | false |
| Flood Zone Code X | Yes |
| DockY/N | false |
Interior Features
| Interior Amenities | Ceiling Fan(s),Walk-In Closet(s),Window Treatments |
|---|---|
| Flooring | Carpet,Laminate,Tile |
| Furnished Y/N | Unfurnished |
| Total Stories | 1 |
| Air Conditioning Y/N | true |
| Heating Y/N | true |
| Fireplace Y/N | false |
| Laundry Features | Inside |
| Total Bedrooms | 2 |
| LivingAreaSource | Public Records |
| Total Baths | 2 |
Exterior Features
| Exterior Amenities | Sprinkler Metered |
|---|---|
| Parking Features | Driveway,Garage Door Opener |
| Lot Features | City Lot |
| Water Source | Public |
| Lot Size Area | 6104 |
| Foundation Details | Slab |
| Spa | false |
| Building Area Total | 2147 |
| Lot Dimensions | 55 x 110 |
| Lot Size Acres | 0.14 |
| Road Surface Type | Paved,Asphalt |
| Private Pool | false |
| Waterfront Y/N | false |
| Covered Spaces | 2 |
| Road Frontage Type | Street Paved,Private Road |
Amenities
- Foreclosure
- Views
- Short Sale
- New Construction
- Adult 55+
- Lease To Own
- No HOA Fees
- Furnished
- Primary On Main
- Air Conditioning
- Seller Finance
- Green
- Fixer Upper
- Horse
- Golf
- Fireplace
- Deck
- Garage
- Basement
- Pool
Property vs Single Family Average in 34711
Price
Taxes
Year Built
 Copyright © MFRMLS.com All information deemed reliable but not guaranteed. All properties are subject to prior sale, change or withdrawal. Neither listing broker(s) or information provider(s) shall be responsible for any typographical errors, misinformation, misprints and shall be held totally harmless. Listing(s) information is provided for consumers personal, non-commercial use and may not be used for any purpose other than to identify prospective properties consumers may be interested in purchasing. Information on this site was last updated Last updated on September 22, 2026 1:38 PM UTC The listing information on this page last changed on Last updated on September 22, 2026 1:38 PM UTCd. The data relating to real estate for sale on this website comes in part from the Internet Data Exchange program of MFR MLS.
All information deemed reliable but not guaranteed. All properties are subject to prior sale, change or withdrawal. Neither listing broker(s) or information provider(s) shall be responsible for any typographical errors, misinformation, misprints and shall be held totally harmless. Listing(s) information is provided for consumers personal, non-commercial use and may not be used for any purpose other than to identify prospective properties consumers may be interested in purchasing.
Updated on September 22, 2026 1:38 PM UTC
Copyright © MFRMLS.com All information deemed reliable but not guaranteed. All properties are subject to prior sale, change or withdrawal. Neither listing broker(s) or information provider(s) shall be responsible for any typographical errors, misinformation, misprints and shall be held totally harmless. Listing(s) information is provided for consumers personal, non-commercial use and may not be used for any purpose other than to identify prospective properties consumers may be interested in purchasing. Information on this site was last updated Last updated on September 22, 2026 1:38 PM UTC The listing information on this page last changed on Last updated on September 22, 2026 1:38 PM UTCd. The data relating to real estate for sale on this website comes in part from the Internet Data Exchange program of MFR MLS.
All information deemed reliable but not guaranteed. All properties are subject to prior sale, change or withdrawal. Neither listing broker(s) or information provider(s) shall be responsible for any typographical errors, misinformation, misprints and shall be held totally harmless. Listing(s) information is provided for consumers personal, non-commercial use and may not be used for any purpose other than to identify prospective properties consumers may be interested in purchasing.
Updated on September 22, 2026 1:38 PM UTC
