
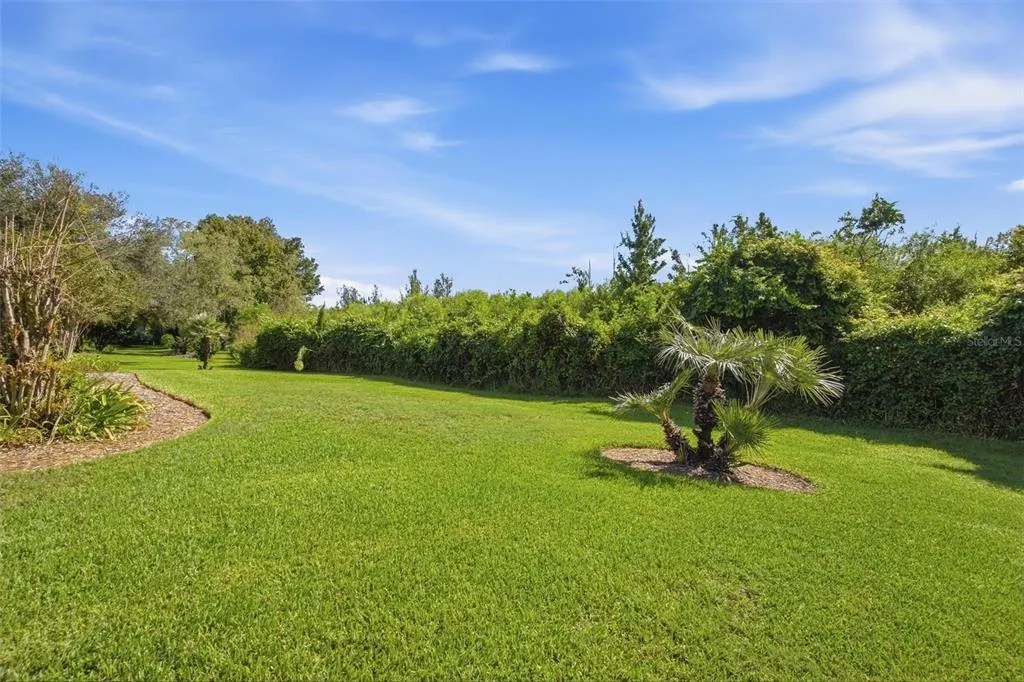
Views - Golf Course












Address
39118 Griffin Landing, LADY LAKE, FL
Price
$ 475,000
Property Attributes
- MLS#G5118085
- TypeSingle Family
- Listing Status Active
- CountyLake
- CityLADY LAKE
- AreaLady Lake (The Villages)
- NeighborhoodHARBOR HILLS UN #1
- Zip32159
- StyleSingle Family Residence
- Year Built2006
- Taxes$ 3501
- Price$ 475,000
- Bedrooms3
- Full Bathrooms2
- Half Bathrooms0
- Sqr Footage1815
- Lot Size0.53 Acres
Data Source:
Stellar MLS
Property Description
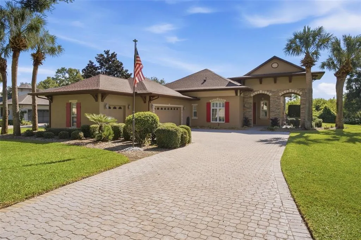
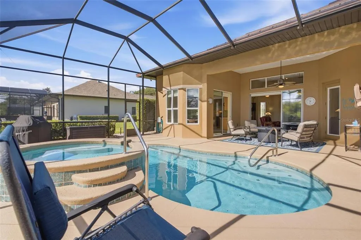
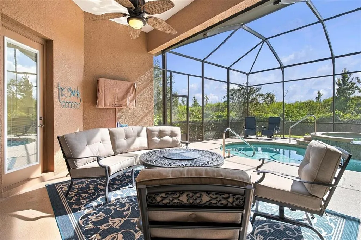
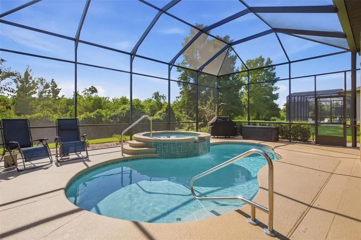
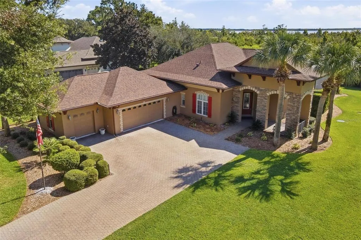
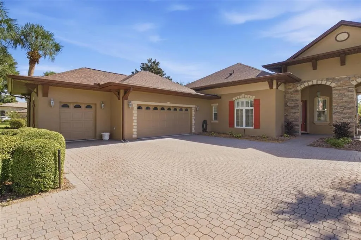
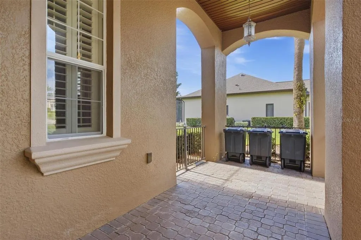
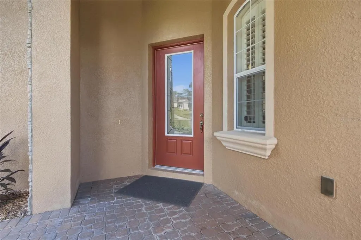
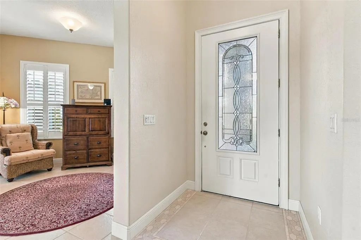
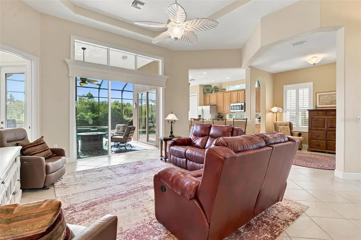
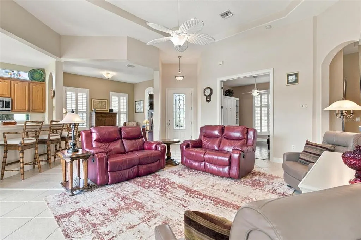
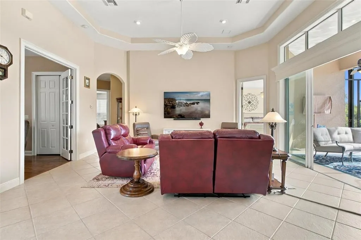
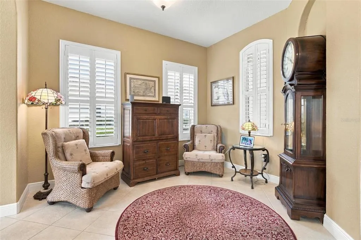
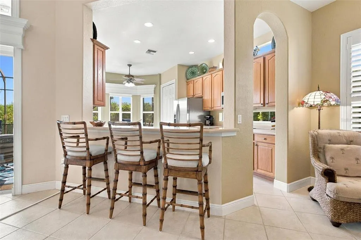
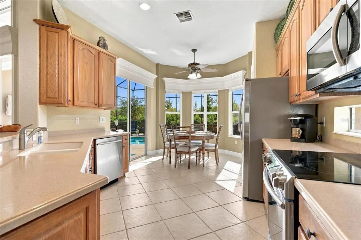
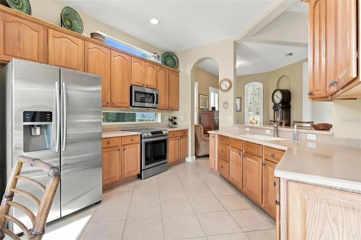
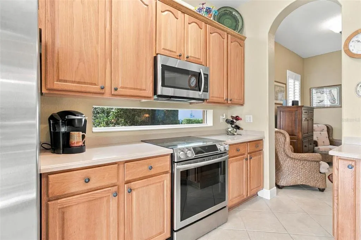
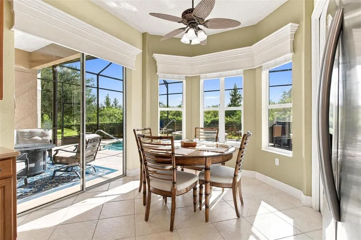
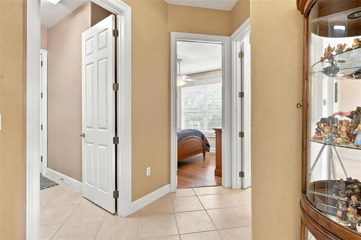
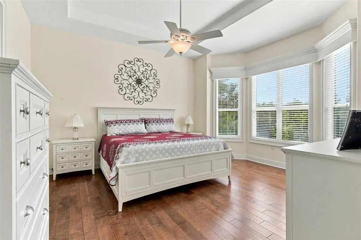
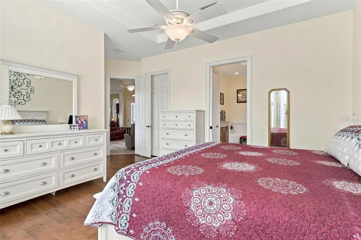
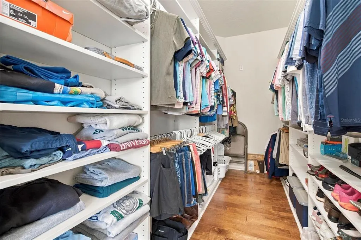
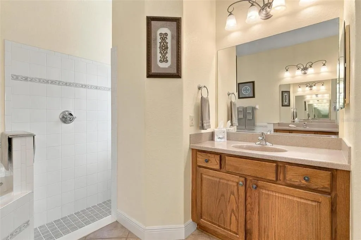
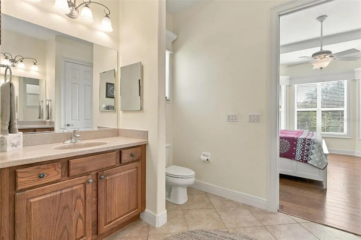
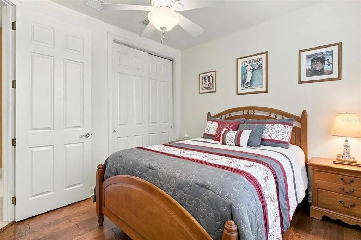
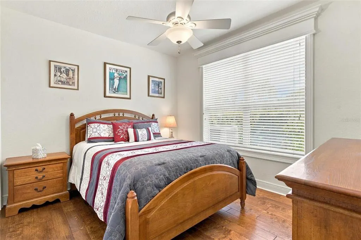
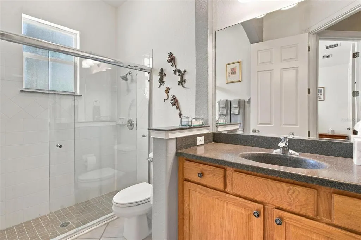
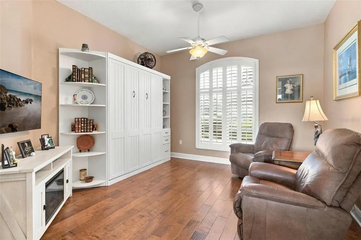
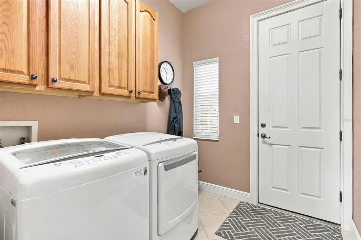
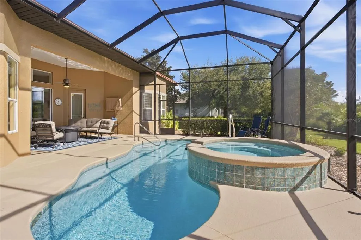
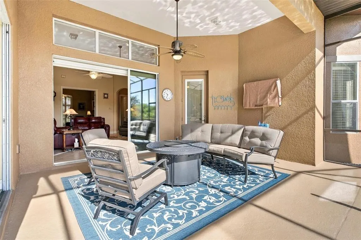
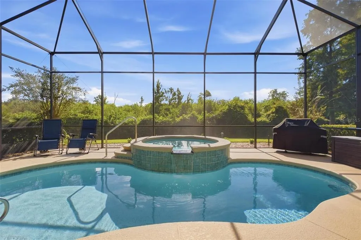
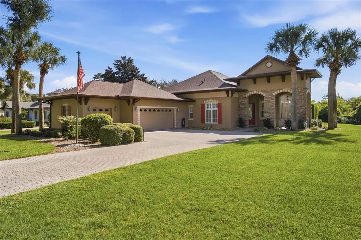
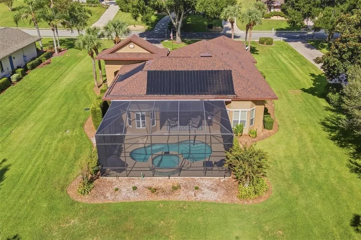
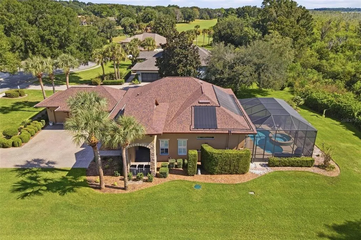
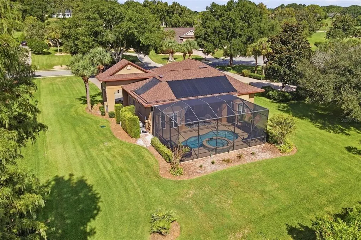
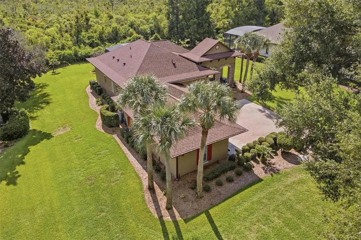
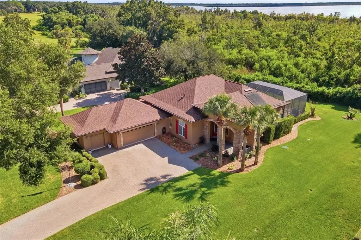
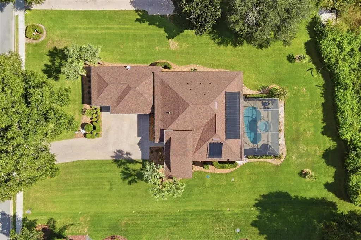
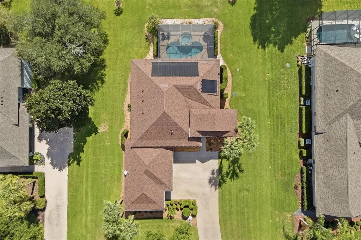
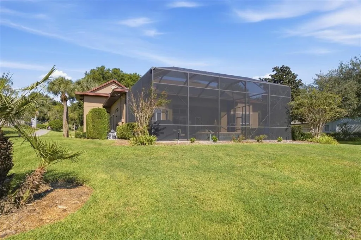
NEW LISTING — GRIFFIN LANDING! SPECTACULAR POOL HOME AT AN AFFORDABLE PRICE! Enjoy peace of mind in this beautiful 24/7 guard-gated, manned security Golf community, thoughtfully designed for residents of all ages and surrounded by mature trees, sidewalks, and a welcoming neighborhood atmosphere. From the moment you arrive, the brick-paver driveway and impressive curb appeal make a lasting first impression. A side-entry oversized two-car garage, along with a separate golf cart garage, provides ample space for vehicles, recreational equipment, and storage. Step inside and prepare to fall in love with this spectacular home. The foyer welcomes guests and opens to a spacious great room, dining area, and kitchen combination, all leading to the amazing, heated pool and spa—perfect for year-round relaxation. The kitchen features a convenient snack bar and a separate dinette area for additional dining space. The oversized primary suite offers a deep walk-in closet and a private spa-inspired bath, creating a relaxing retreat with a soaking tub, shell-style shower, separate dual raised vanities, and a water closet. Bedrooms two and three—with the third currently used as a den—feature large closets and share the remodeled guest bath, complete with a beautiful walk-in glass shower. Additional highlights include the ROOF REPLACED in 2021, Hot Water Heater replaced 2026. Custom Electric Blinds in great room and dinette area! You will love the interior laundry room with custom cabinetry and a sink for convenient cleanup. Upgrades include custom wood-trimmed windows and cornices, diagonally laid tile and engineered hardwood floors, plus tray ceilings, three wall-mounted TVs, and more! You will not be disappointed—call today!
| Elementary School | Middle School | High School |
|---|---|---|
| Villages Elem of Lady Lake Elementary School | Carver Middle Middle School | Leesburg High High School |
| Price History | |
|---|---|
| 9/28/2026 | Listed $475,000 |
General Features
| Sewer | Septic Tank |
|---|---|
| Heating | Central,Electric,Heat Pump |
| Cooling | Central Air |
| Utilities | BB/HS Internet Available,Cable Connected,Electricity Connected,Underground Utilities |
| Roof | Shingle |
| Appliances | Dishwasher,Disposal,Dryer,Electric Water Heater,Microwave,Range,Refrigerator,Tankless Water Heater,Washer |
| Zoning | PUD |
| HOA Fee | 182 |
| Garage Spaces | 2 |
| Association Fee Includes | Common Area Taxes,Private Road,Security |
| Patio/Porch Features | Enclosed,Front Porch,Rear Porch,Screened |
| Pool Features | Gunite,Heated,In Ground,Pool Sweep,Screen Enclosure |
| Security Features | Gated Community,Smoke Detector(s) |
| Construction Materials | Stucco |
| Pets Allowed | Yes |
| Year Built | 2006 |
| View | Trees/Woods |
| Levels | One |
| Property Subtype | Single Family Residence |
| Tax Year | 2025 |
| Ownership | Fee Simple |
| Community Features | Community Mailbox,Deed Restrictions,Gated Community - Guard,Golf |
| Assoc Fee Paid Per | Monthly |
| County | Lake |
| New Construction | false |
| Property Type | Residential |
| Attached Garage | true |
| Subdivision Name | HARBOR HILLS UN #1 |
| Facing Direction | West |
| Garage Y/N | true |
| Total Rooms | 9 |
| Full Baths | 2 |
| Status | Active |
| Directions | Highway 27 to Lemon St. to left on Lake Griffin Road...continue straight at 4 way stop to Harbor Hills main entrance (North Gate). Continue on Harbor Hills Blvd to Left at stop sign on Saddleback to left on Griffin Landing. |
| High School | Leesburg High |
| City | LADY LAKE |
| Association Name | Lara Parker |
| Senior Community Y/N | false |
| MLS Area | 32159 - Lady Lake (The Villages) |
| Lot Size Units | Square Feet |
| Lot Size Square Feet | 23152 |
| Carport Y/N | false |
| Listing Terms | Cash,Conventional,FHA,USDA Loan,VA Loan |
| Spa Features | Heated |
| Elementary School | Villages Elem of Lady Lake |
| Property Attached Y/N | true |
| Land Lease Y/N | false |
| Tax Annual Amount | 3501 |
| Middle/Junior High School | Carver Middle |
| Additional Parcels Y/N | false |
| Lease Considered Y/N | true |
| Building Area Units | Square Feet |
| Living Area Units | Square Feet |
| Standard Status | Active |
| Occupancy Type | Owner |
| Tax Lot | 9 |
| Legal Description | HARBOR HILLS UNIT 1 LOT 9 BLK G PB 30 PGS 13-27 ORB 3188 PG 1238 ORB 3609 PG 2081 |
| Minimum Lease | No Minimum |
| Water Access Y/N | false |
| Monthly HOA Amount | 182 |
| Additional Rooms | Breakfast Room Separate,Great Room,Inside Utility |
| Water View Y/N | false |
| Flood Zone Code | X |
| In Law Suite YN | false |
| Flood Zone Code X | Yes |
| DockY/N | false |
Interior Features
| Interior Amenities | Ceiling Fan(s),Eating Space In Kitchen,High Ceilings,Living Room/Dining Room Combo,Solid Surface Counters,Solid Wood Cabinets,Split Bedroom,Tray Ceiling(s),Walk-In Closet(s),Window Treatments |
|---|---|
| Flooring | Engineered Hardwood,Tile |
| Furnished Y/N | Furnished |
| Air Conditioning Y/N | true |
| Heating Y/N | true |
| Window Features | Double Pane Windows,Insulated Windows,Shutters,Window Treatments |
| Fireplace Y/N | false |
| Laundry Features | Inside,Laundry Room |
| Total Bedrooms | 3 |
| LivingAreaSource | Public Records |
| Total Baths | 2 |
Exterior Features
| Exterior Amenities | French Doors,Irrigation System,Rain Gutters,Sliding Doors |
|---|---|
| Parking Features | Garage Door Opener,Golf Cart Garage,Golf Cart Parking,Oversized |
| Lot Features | In County,Landscaped,Level,Near Golf Course,Sidewalk,Street Dead-End |
| Water Source | Public |
| Lot Size Area | 23152 |
| Foundation Details | Slab |
| Spa | true |
| Building Area Total | 1815 |
| Lot Size Acres | 0.53 |
| Road Surface Type | Paved,Asphalt |
| Private Pool | true |
| Waterfront Y/N | false |
| Covered Spaces | 2 |
| Road Frontage Type | Street Dead-End,Street Paved |
Amenities
- Foreclosure
- Views
- Short Sale
- New Construction
- Adult 55+
- Lease To Own
- No HOA Fees
- Furnished
- Primary On Main
- Air Conditioning
- Seller Finance
- Green
- Fixer Upper
- Horse
- Golf
- Fireplace
- Deck
- Garage
- Basement
- Pool
Property vs Single Family Average in 32159
Price
Taxes
Year Built
 Copyright © MFRMLS.com All information deemed reliable but not guaranteed. All properties are subject to prior sale, change or withdrawal. Neither listing broker(s) or information provider(s) shall be responsible for any typographical errors, misinformation, misprints and shall be held totally harmless. Listing(s) information is provided for consumers personal, non-commercial use and may not be used for any purpose other than to identify prospective properties consumers may be interested in purchasing. Information on this site was last updated Last updated on September 28, 2026 1:42 PM UTC The listing information on this page last changed on Last updated on September 28, 2026 1:42 PM UTCd. The data relating to real estate for sale on this website comes in part from the Internet Data Exchange program of MFR MLS.
All information deemed reliable but not guaranteed. All properties are subject to prior sale, change or withdrawal. Neither listing broker(s) or information provider(s) shall be responsible for any typographical errors, misinformation, misprints and shall be held totally harmless. Listing(s) information is provided for consumers personal, non-commercial use and may not be used for any purpose other than to identify prospective properties consumers may be interested in purchasing.
Updated on September 28, 2026 1:42 PM UTC
Copyright © MFRMLS.com All information deemed reliable but not guaranteed. All properties are subject to prior sale, change or withdrawal. Neither listing broker(s) or information provider(s) shall be responsible for any typographical errors, misinformation, misprints and shall be held totally harmless. Listing(s) information is provided for consumers personal, non-commercial use and may not be used for any purpose other than to identify prospective properties consumers may be interested in purchasing. Information on this site was last updated Last updated on September 28, 2026 1:42 PM UTC The listing information on this page last changed on Last updated on September 28, 2026 1:42 PM UTCd. The data relating to real estate for sale on this website comes in part from the Internet Data Exchange program of MFR MLS.
All information deemed reliable but not guaranteed. All properties are subject to prior sale, change or withdrawal. Neither listing broker(s) or information provider(s) shall be responsible for any typographical errors, misinformation, misprints and shall be held totally harmless. Listing(s) information is provided for consumers personal, non-commercial use and may not be used for any purpose other than to identify prospective properties consumers may be interested in purchasing.
Updated on September 28, 2026 1:42 PM UTC
