
Open House Thu, Oct 1st 11:00 AM - 03:00 PM - Views - Golf Course - Adult 55+















Address
1524 Cervantes Place, THE VILLAGES, FL
Price
$ 725,000
Property Attributes
- MLS#G5118202
- TypeSingle Family
- Listing Status Active
- CountySumter
- CityTHE VILLAGES
- AreaLady Lake (The Villages)
- NeighborhoodTHE VILLAGES
- Zip32159
- StyleSingle Family Residence
- Year Built1995
- Taxes$ 3509
- Price$ 725,000
- Bedrooms3
- Full Bathrooms2
- Half Bathrooms0
- Sqr Footage2286
- Lot Size0.23 Acres
Data Source:
Stellar MLS
Property Description
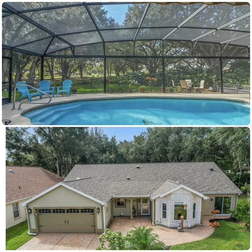
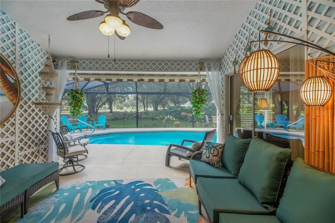
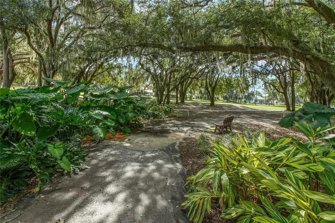
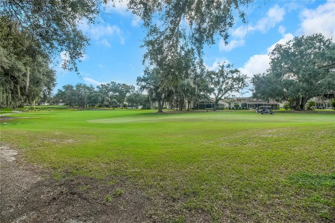
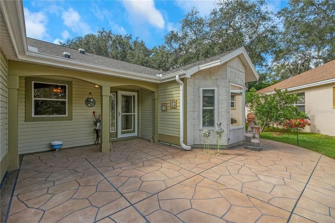
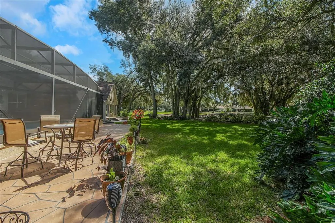
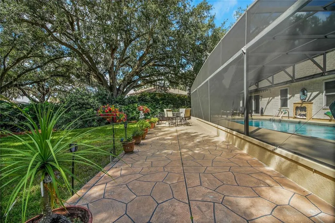
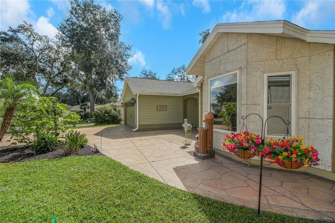
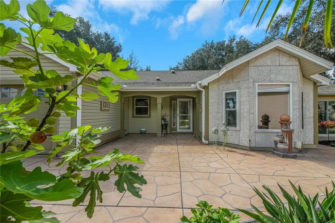
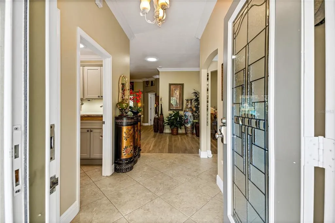
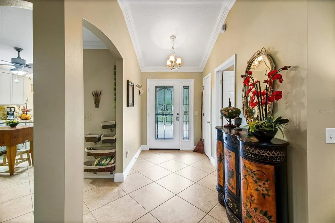
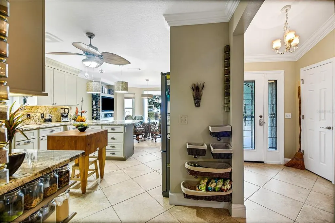
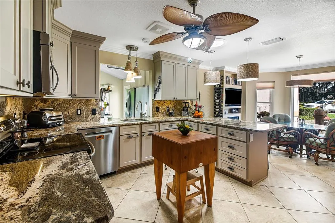
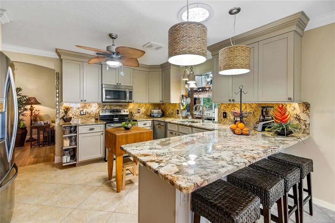
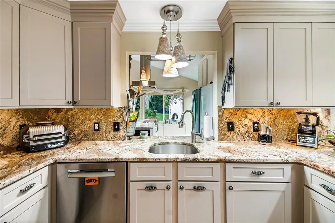
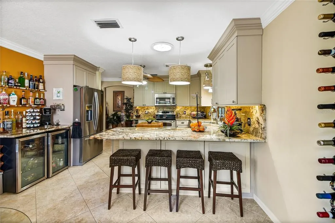
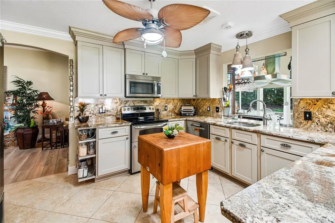
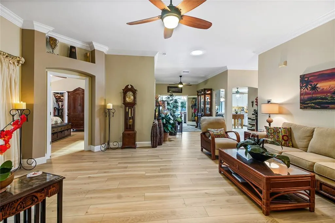
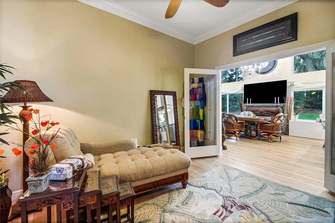
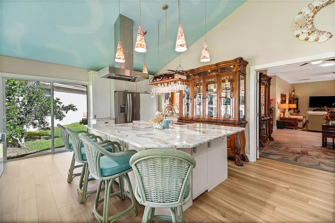
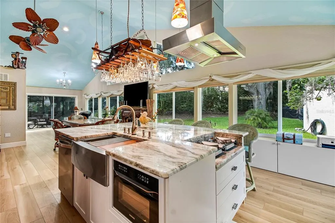
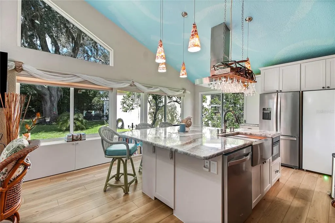
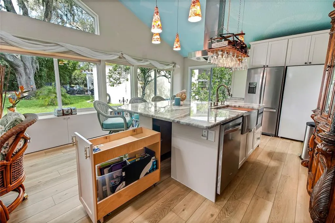
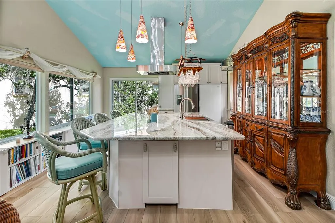
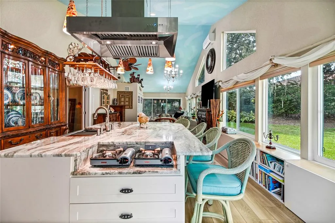
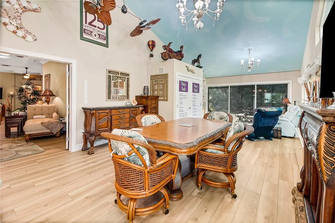
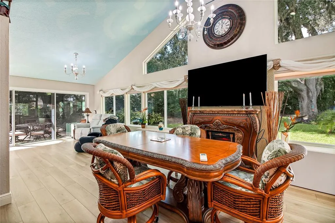
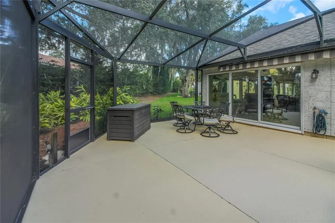
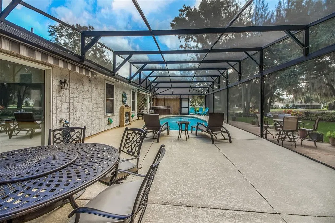
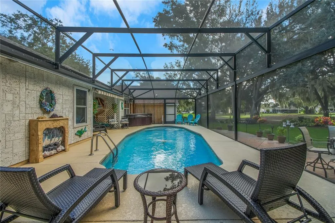
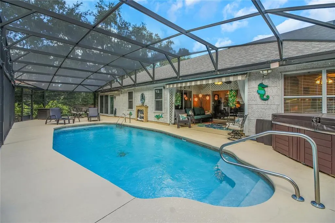
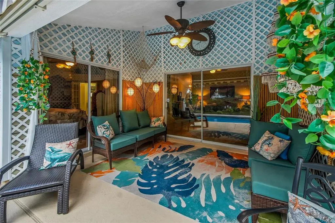
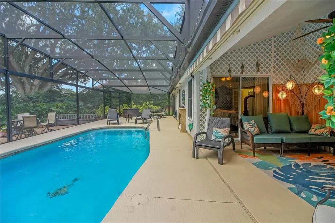
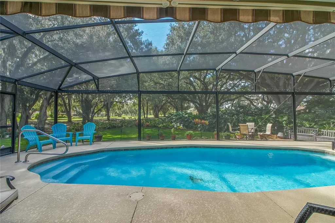
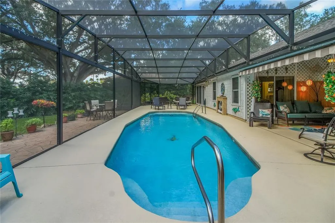
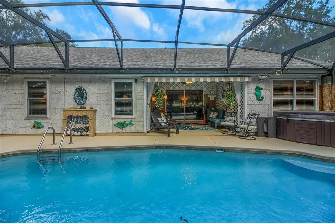
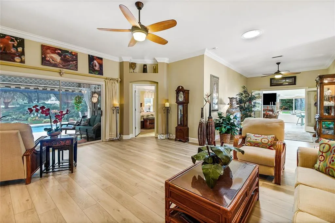
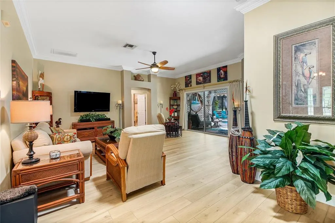
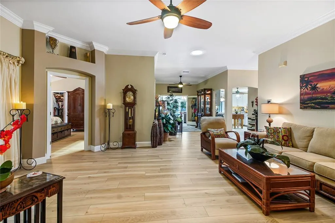
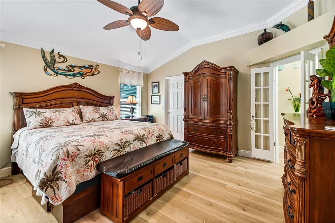
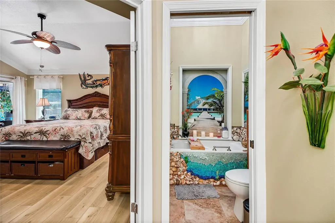
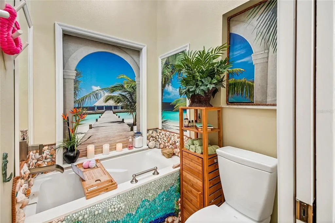
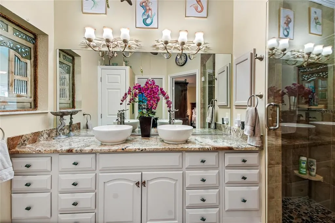
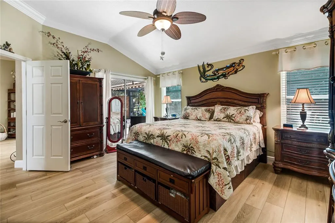
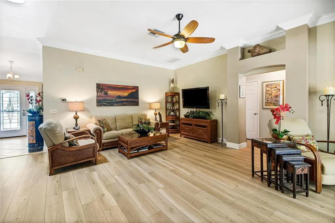
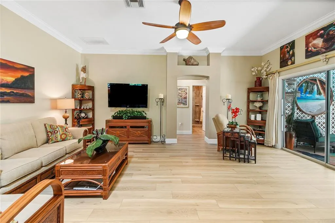
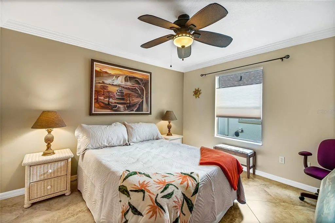
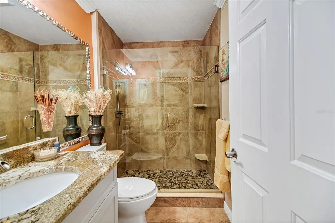
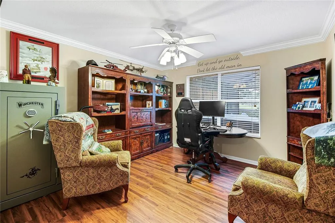
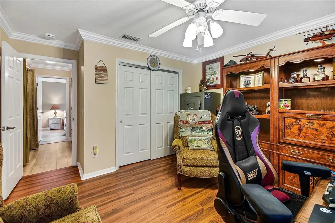
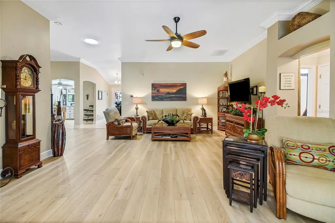
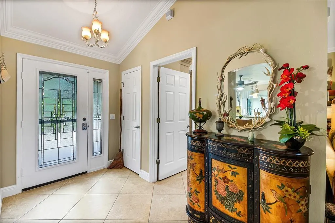
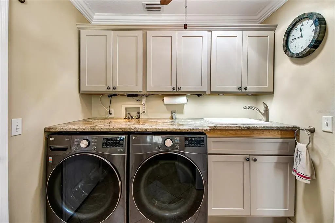
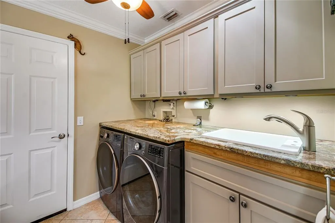
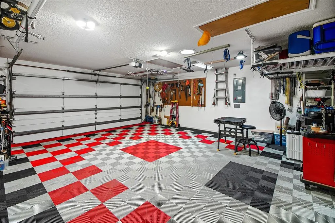
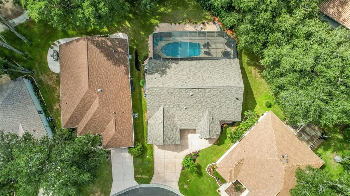
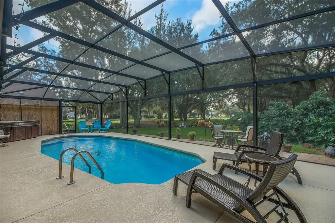
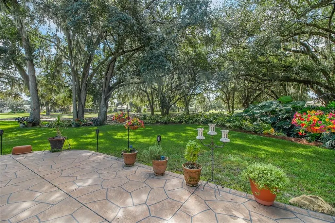
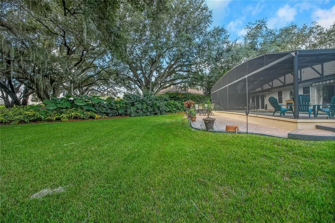
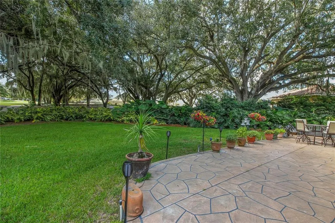
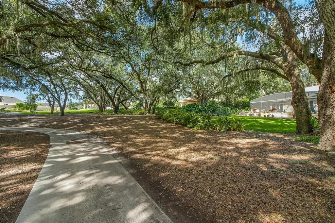
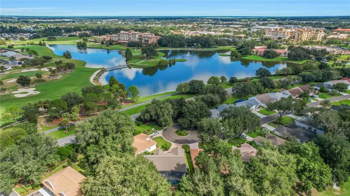
Welcome to a one-of-a-kind home in the Village of Hacienda North—a RESORT WITHIN A RESORT—overlooking The Oaks course at Hacienda Hills Golf Course. With golf-course views, privacy and mature tropical landscaping, this 3-bedroom, 2.5-bath home offers 2,286 sq. ft. of climate-controlled living, including a 14' x 42' Entertainment Room addition and more than $300,000 in upgrades. Extensively reimagined for entertaining, it delivers exceptional indoor-outdoor Florida living with island-inspired architecture throughout. THE HEART OF THE HOME: The main kitchen was created for a serious cook, with extensive granite workspace, a peninsula seating four, GE 30" double oven, Dutch-door refrigerator, dishwasher, microwave, two wine refrigerators and an integrated wall spice system holding 30 Spice House spices. The adjoining dinette adds a fireplace and views of the outdoor living areas. THE SOUL OF THE HOME: The climate-controlled Entertainment Room features a soaring cathedral ceiling, dimmable chandeliers and distinctive vintage island-style dual fan. Designed for intimate dinners or large gatherings, it offers dining and conversation areas plus a complete SECOND KITCHEN centered around a 6' x 8' granite island seating six. It also includes a Dutch-door refrigerator, dishwasher, convection microwave, upright freezer, farmhouse sink, instant hot water and approximately 1,000-CFM ventilation for high-heat cooking. A private half bath features an underwater-effect glass ceiling. Reconstructed antique Bali architectural elements add distinctive island character. INDOOR-OUTDOOR LIVING: Nine-foot stacking patio doors open to the private resort setting. The approximately 20' x 40' screened pool has an extra-deep 8' end and Wi-Fi-controlled heat pump. An expansive approximately 12' x 80' outdoor patio creates multiple entertaining zones overlooking The Oaks course. Enjoy a 6' dining table seating eight in swivel chairs beneath a large Sunsetter awning, a second Sunsetter awning, marble fireplace with lighted conch detail, tropical landscaping and island-cabana-style lanai. A hot tub completes the retreat. MERMAID SPA PRIMARY RETREAT: The primary bedroom enjoys pool and golf views, direct outdoor access and two walk-in closets. Glass French doors open to the custom spa bath, where a stone-floored walk-in shower offers body sprays, rain showerhead and handheld shower. Dual vessel sinks, custom makeup area and deep soaking tub with waterfall feature continue the spa experience. A hidden interior window framed by reconstructed antique Bali shutters connects visually with the Bali detailing in the Entertainment Room. Two additional bedrooms and a guest bath are privately positioned away from the primary suite. Improvements include four natural-light solar tubes, R-30 blown attic insulation, OmniShield fire protection, extensive storage and custom-finished garage flooring. Major updates include a NEW ROOF in November 2024 and pool heat pump in September 2024. Minutes from Spanish Springs Town Square, Savannah Center, shopping, dining, medical facilities, championship golf and recreation, this private resort-style entertainment oasis was designed for cooking, gathering and enjoying Florida living.
| Price History | |
|---|---|
| 9/25/2026 | Listed $725,000 |
General Features
| Sewer | Public Sewer |
|---|---|
| Heating | Central |
| Cooling | Central Air |
| Utilities | Electricity Connected |
| Possession | Close Of Escrow |
| Roof | Shingle |
| Appliances | Bar Fridge,Dishwasher,Dryer,Freezer,Microwave,Range,Refrigerator,Washer |
| Zoning | PUD |
| Garage Spaces | 2 |
| Association Fee Includes | Community Pool,Pool Maintenance,Recreational Facilities |
| Patio/Porch Features | Covered,Front Porch,Rear Porch,Screened |
| Pool Features | Heated,In Ground,Screen Enclosure |
| Security Features | Smoke Detector(s) |
| Construction Materials | Vinyl Siding,Wood Frame |
| Pets Allowed | Yes |
| Year Built | 1995 |
| View | Golf Course,Pool |
| Levels | One |
| Property Subtype | Single Family Residence |
| Tax Year | 2025 |
| Ownership | Fee Simple |
| Community Features | Community Mailbox,Deed Restrictions,Gated Community - No Guard,Golf Carts OK,Golf,Pool,Restaurant,Tennis Court(s) |
| HOA Fee 2 | 204 |
| County | Sumter |
| New Construction | false |
| Property Type | Residential |
| Association Amenities | Basketball Court,Clubhouse,Golf Course,Pickleball Court(s),Pool,Recreation Facilities,Shuffleboard Court,Tennis Court(s) |
| Attached Garage | true |
| Subdivision Name | THE VILLAGES |
| Facing Direction | North |
| Garage Y/N | true |
| Total Rooms | 11 |
| Full Baths | 2 |
| Status | Active |
| Directions | US Hwy 441 to West on Morse Blvd, Left on De Silva Street, Rt on Cervantes Place to # 1524 in cul-de-sac at end of the street. |
| City | THE VILLAGES |
| Senior Community Y/N | true |
| MLS Area | 32159 - Lady Lake (The Villages) |
| Lot Size Units | Square Feet |
| Lot Size Square Feet | 10176 |
| Carport Y/N | false |
| Listing Terms | Cash,Conventional,VA Loan |
| HOA Fee 2 Frequency | Monthly |
| Property Attached Y/N | false |
| Land Lease Y/N | false |
| Tax Annual Amount | 3509 |
| Additional Parcels Y/N | false |
| Lease Considered Y/N | true |
| Virtual Tour | https://my.matterport.com/show/?m=VcqFDBnuWgy&brand=0 |
| AssociationName2 | VCDD |
| Building Area Units | Square Feet |
| Living Area Units | Square Feet |
| Standard Status | Active |
| Occupancy Type | Owner |
| TaxOtherAnnualAssessmentAmount | 487 |
| Tax Lot | 188 |
| Legal Description | LOT 188 THE VILLAGES OF SUMTER UNIT 9 PLAT BOOK 4 PAGES 117-117D |
| Minimum Lease | No Minimum |
| Water Access Y/N | false |
| Additional Rooms | Bonus Room,Inside Utility |
| Water View Y/N | false |
| Flood Zone Code | X |
| In Law Suite YN | false |
| Flood Zone Code X | Yes |
Interior Features
| Interior Amenities | Built-in Features,Ceiling Fan(s),Crown Molding,Eating Space In Kitchen,High Ceilings,Skylight(s),Solid Wood Cabinets,Split Bedroom,Stone Counters,Thermostat,Vaulted Ceiling(s) |
|---|---|
| Flooring | Laminate,Tile |
| Furnished Y/N | Unfurnished |
| Fireplace Features | Electric,Insert,Other Room |
| Air Conditioning Y/N | true |
| Heating Y/N | true |
| Window Features | Blinds |
| Fireplace Y/N | true |
| Laundry Features | Inside,Laundry Room |
| Total Bedrooms | 3 |
| LivingAreaSource | Public Records |
| Total Baths | 2 |
Exterior Features
| Exterior Amenities | Irrigation System,Rain Gutters |
|---|---|
| Lot Features | Cul-De-Sac,In County,Landscaped,On Golf Course,Oversized Lot |
| Water Source | Public |
| Lot Size Area | 10176 |
| Foundation Details | Slab |
| Spa | false |
| Building Area Total | 2918 |
| Lot Size Acres | 0.23 |
| Road Surface Type | Paved |
| Private Pool | true |
| Waterfront Y/N | false |
| Covered Spaces | 2 |
| Road Frontage Type | Street Paved |
| Number of Lots | 1 |
Amenities
- Foreclosure
- Views
- Short Sale
- New Construction
- Adult 55+
- Lease To Own
- No HOA Fees
- Furnished
- Primary On Main
- Air Conditioning
- Seller Finance
- Green
- Fixer Upper
- Horse
- Golf
- Fireplace
- Deck
- Garage
- Basement
- Pool
Property vs Single Family Average in 32159
Price
Taxes
Year Built
 Copyright © MFRMLS.com All information deemed reliable but not guaranteed. All properties are subject to prior sale, change or withdrawal. Neither listing broker(s) or information provider(s) shall be responsible for any typographical errors, misinformation, misprints and shall be held totally harmless. Listing(s) information is provided for consumers personal, non-commercial use and may not be used for any purpose other than to identify prospective properties consumers may be interested in purchasing. Information on this site was last updated Last updated on September 26, 2026 1:47 PM UTC The listing information on this page last changed on Last updated on September 26, 2026 1:47 PM UTCd. The data relating to real estate for sale on this website comes in part from the Internet Data Exchange program of MFR MLS.
All information deemed reliable but not guaranteed. All properties are subject to prior sale, change or withdrawal. Neither listing broker(s) or information provider(s) shall be responsible for any typographical errors, misinformation, misprints and shall be held totally harmless. Listing(s) information is provided for consumers personal, non-commercial use and may not be used for any purpose other than to identify prospective properties consumers may be interested in purchasing.
Updated on September 26, 2026 1:47 PM UTC
Copyright © MFRMLS.com All information deemed reliable but not guaranteed. All properties are subject to prior sale, change or withdrawal. Neither listing broker(s) or information provider(s) shall be responsible for any typographical errors, misinformation, misprints and shall be held totally harmless. Listing(s) information is provided for consumers personal, non-commercial use and may not be used for any purpose other than to identify prospective properties consumers may be interested in purchasing. Information on this site was last updated Last updated on September 26, 2026 1:47 PM UTC The listing information on this page last changed on Last updated on September 26, 2026 1:47 PM UTCd. The data relating to real estate for sale on this website comes in part from the Internet Data Exchange program of MFR MLS.
All information deemed reliable but not guaranteed. All properties are subject to prior sale, change or withdrawal. Neither listing broker(s) or information provider(s) shall be responsible for any typographical errors, misinformation, misprints and shall be held totally harmless. Listing(s) information is provided for consumers personal, non-commercial use and may not be used for any purpose other than to identify prospective properties consumers may be interested in purchasing.
Updated on September 26, 2026 1:47 PM UTC
