
Primary on Main
Address
2125 Amor Way, LEESBURG, FL
Price
$ 520,000
Property Attributes
- MLS#G5118289
- TypeSingle Family
- Listing Status Active
- CountyLake
- CityLEESBURG
- AreaLeesburg
- NeighborhoodLEESBURG LAGOMAR SHORES
- Zip34748
- StyleSingle Family Residence
- Year Built2017
- Taxes$ 4494
- Price$ 520,000
- Bedrooms5
- Full Bathrooms3
- Half Bathrooms1
- Sqr Footage3320
- Lot Size0.16 Acres
Data Source:
Stellar MLS
Property Description
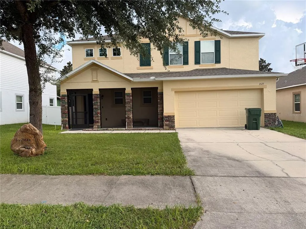
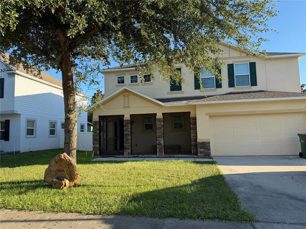
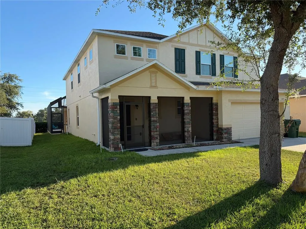
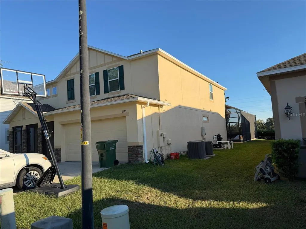
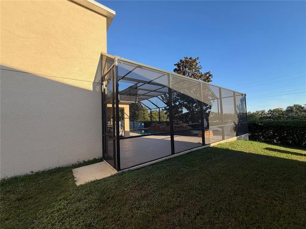
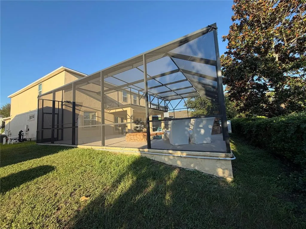
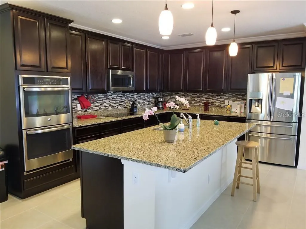
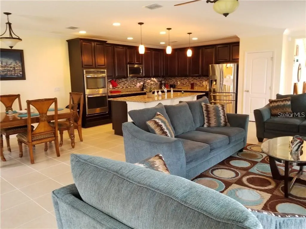
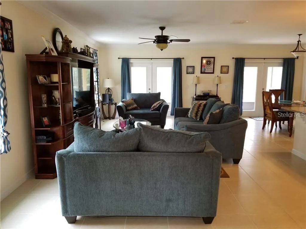
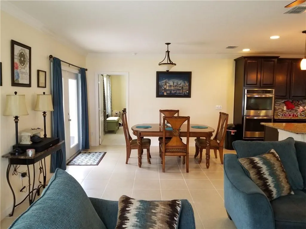
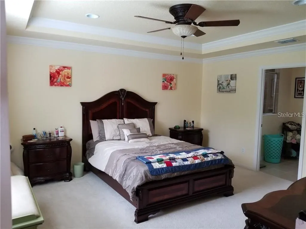
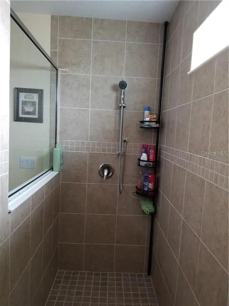
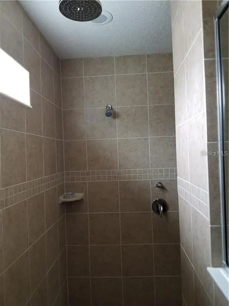
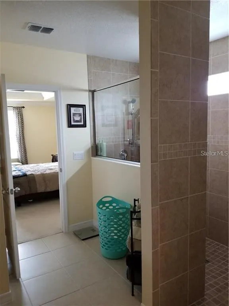
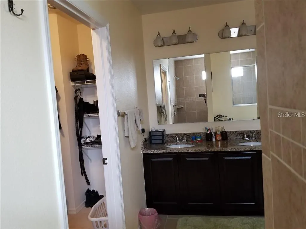
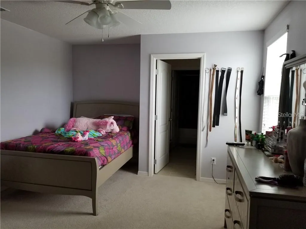
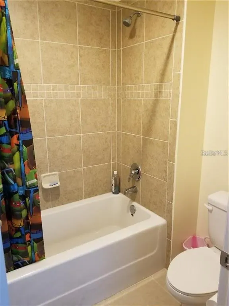
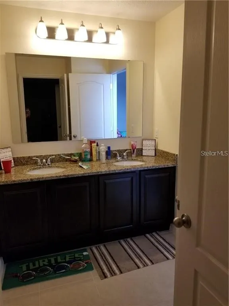
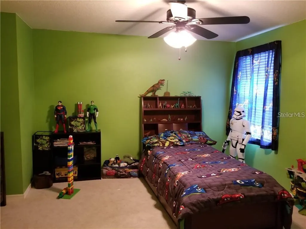
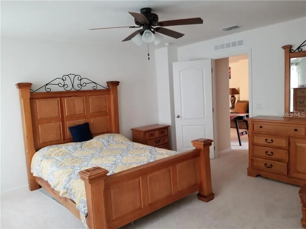
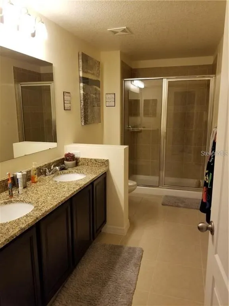
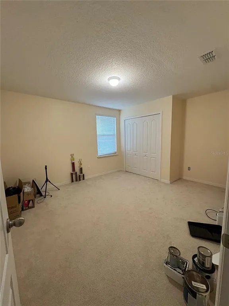
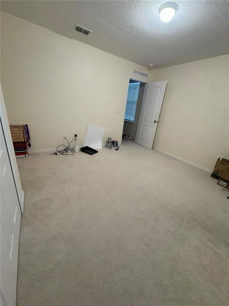
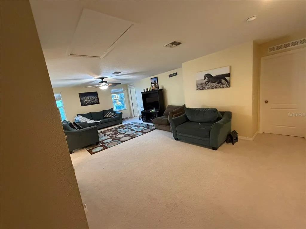
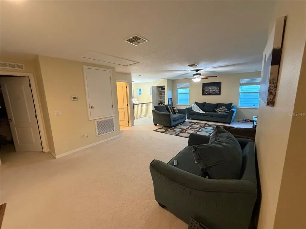
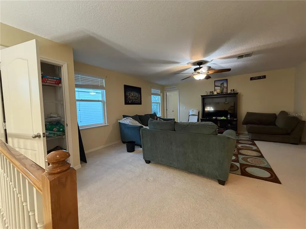
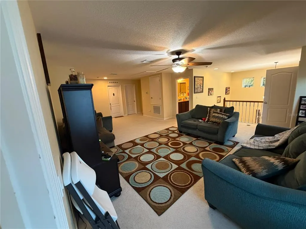
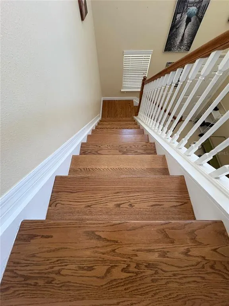
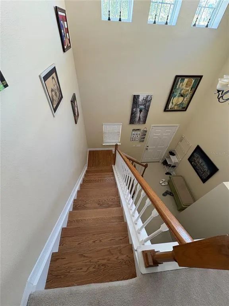
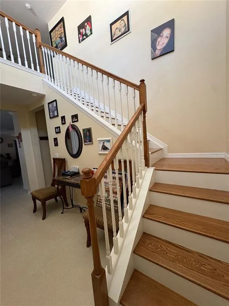
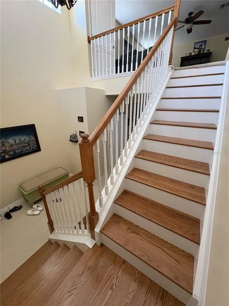
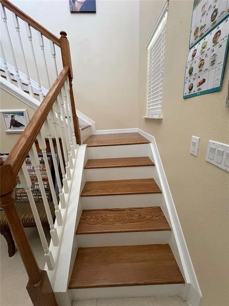
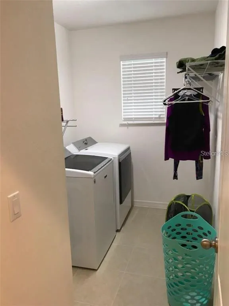
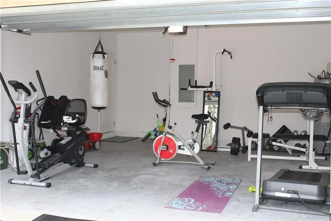
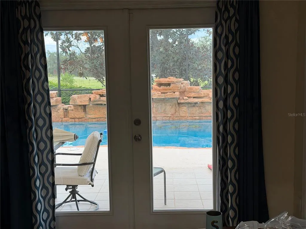
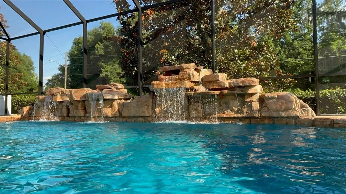
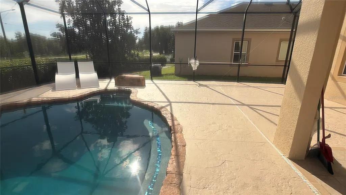
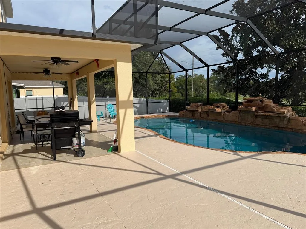
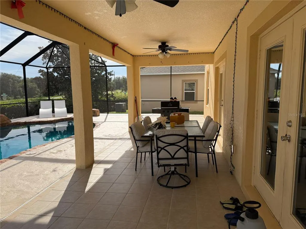
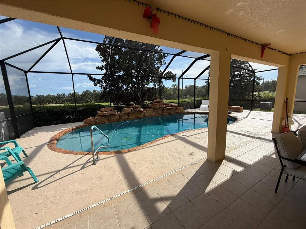
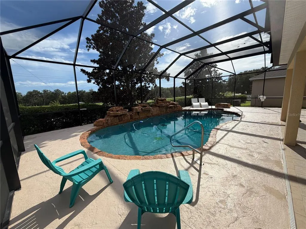
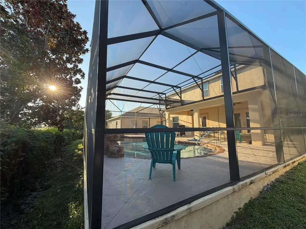
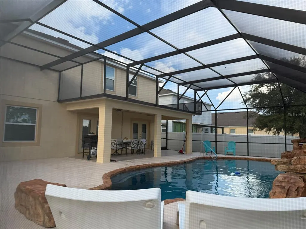
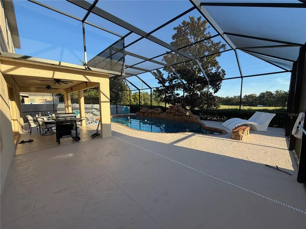
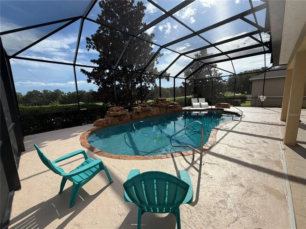
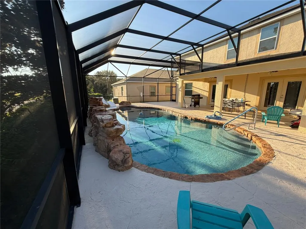
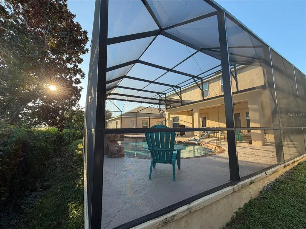
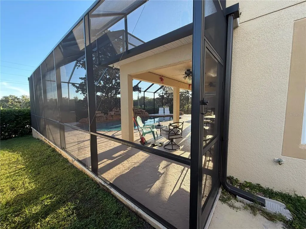
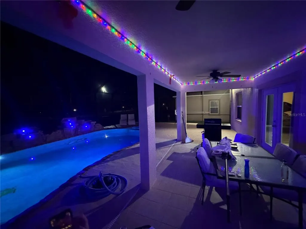
Welcome to your dream oasis in the desirable Lagomar Shores community of Leesburg! Built in 2017, this stunning contemporary two-story, single-family residence has been beautifully elevated to feature an expansive 5-bedroom, 3.5-bathroom floor plan boasting 3,185 square feet of living space. Complete with a 2-car garage featuring a direct interior entrance into the home, a dual AC system offering customized climate control for each floor, and spectacular indoor-outdoor upgrades, this home is designed for premium Florida living. Enjoy enhanced privacy and style with a newly added, fully screen-enclosed front stone veneer entrance opening into a bright, welcoming foyer. Inside you’ll find a highly desirable, open floor plan that flows effortlessly from the entrance into the main living areas, making it perfect for both daily living and hosting guests. Arrive home easily through the direct interior entrance from the 2-car garage, leading into the main floor spaces near a dedicated downstairs laundry room that adds ultimate functional convenience. The Gourmet Dream Kitchen integrates perfectly into the open layout, offering high-end finishes including a spacious granite breakfast bar counter island perfect for casual dining and complete with a built-in sink, dishwasher, and additional built-in cabinets for maximize storage. The crown molding, 42-inch custom cabinetry, recessed lighting, premium double built-in oven, glass stove top, convenient closet pantry, and stainless-steel appliances make this a great gathering space for hosting gathering. Your Retreat to the downstairs master bedroom, is complete with an elegant tray ceiling and tall windows that flood the room with gorgeous natural lighting and leads to a luxurious ensuite bathroom that features dual sinks, a separate toilet closet for privacy, and an over-sized walk-in shower equipped with multiple shower heads, including a premium rain shower head. Inside you will also find an oversized walk-in closet for all your clothing needs. As you ascend the beautifully remodeled wooden staircase you will come upon your entertainment Hub with a massive 27x16 loft area that serves as an ideal gaming arena, media room, or casual hangout space. The upstairs layout features 4 spacious bedrooms and 2 full bathrooms—including a clever Jack and Jill bathroom accessible directly from two of the bedrooms. Back downstairs, Step through dual French doors into a brand-new resort-style retreat. The centerpiece is a stunning, custom-engineered free-form Gunite inground swimming pool measuring 17' wide by 38' long with a rare 9' deep end. The pool features natural flowing curves, multiple serene stone waterfalls, custom leveled edge designs, a salt chlorinator ready for easy saltwater conversion, and custom recessed lighting for magical night swims. The entire outdoor space is fully protected by a massive, soaring 50' by 40' screen enclosure standing 16' tall, offering unparalleled volume and openness. Call today for your private tour!
| Price History | |
|---|---|
| 9/28/2026 | Listed $520,000 |
General Features
| Sewer | Public Sewer |
|---|---|
| Heating | Central |
| Cooling | Central Air,Zoned |
| Utilities | Cable Available,Electricity Available,Public |
| Possession | Close Of Escrow |
| Roof | Shingle |
| Appliances | Built-In Oven,Cooktop,Dishwasher,Electric Water Heater,Microwave,Refrigerator |
| Zoning | R-1 |
| HOA Fee | 137.5 |
| Garage Spaces | 2 |
| Pool Features | Deck,Gunite,In Ground,Lighting,Screen Enclosure |
| Construction Materials | Block,Stucco |
| Pets Allowed | No |
| Year Built | 2017 |
| Levels | Two |
| Property Subtype | Single Family Residence |
| Tax Year | 2025 |
| Ownership | Fee Simple |
| Assoc Fee Paid Per | Quarterly |
| County | Lake |
| New Construction | false |
| Property Type | Residential |
| Attached Garage | true |
| Subdivision Name | LEESBURG LAGOMAR SHORES |
| Facing Direction | East |
| Garage Y/N | true |
| Total Rooms | 15 |
| Full Baths | 3 |
| Status | Active |
| Directions | From 441 in Leesburg, go North towards Fruitland Park. Take a slight right onto Picciola Rd. Turn right onto Park Holland Rd. Turn left onto Waseca Ln. Turn right onto Amor Way to second house on the right at the sign. |
| City | LEESBURG |
| Association Name | SENTRY MANAGEMENT |
| Senior Community Y/N | false |
| MLS Area | 34748 - Leesburg |
| Lot Size Units | Square Feet |
| Lot Size Square Feet | 7080 |
| Carport Y/N | false |
| Listing Terms | Cash,Conventional,FHA,USDA Loan,VA Loan |
| Land Lease Y/N | false |
| Tax Annual Amount | 4494.58 |
| Home Warranty Y/N | false |
| Additional Parcels Y/N | false |
| Lease Considered Y/N | true |
| Virtual Tour | https://www.propertypanorama.com/instaview/stellar/G5118289 |
| Building Area Units | Square Feet |
| Living Area Units | Square Feet |
| Standard Status | Active |
| Occupancy Type | Owner |
| Tax Lot | 32 |
| Legal Description | LAGOMAR SHORES PB 60 PG 17-19 LOT 32 ORB 4928 PG 1892 |
| Minimum Lease | No Minimum |
| Water Access Y/N | false |
| Monthly HOA Amount | 45.83 |
| Additional Rooms | Inside Utility,Loft |
| Water View Y/N | false |
| Flood Zone Code | X |
| In Law Suite YN | false |
| Flood Zone Code X | Yes |
| DockY/N | false |
Interior Features
| Interior Amenities | Ceiling Fan(s),Crown Molding,High Ceilings,Kitchen/Family Room Combo,Living Room/Dining Room Combo,Open Floorplan,Primary Bedroom Main Floor,Split Bedroom,Tray Ceiling(s),Walk-In Closet(s) |
|---|---|
| Flooring | Carpet,Ceramic Tile |
| Furnished Y/N | Unfurnished |
| Total Stories | 2 |
| Air Conditioning Y/N | true |
| Heating Y/N | true |
| Fireplace Y/N | false |
| Half Baths | 1 |
| Laundry Features | Inside,Laundry Room |
| Total Bedrooms | 5 |
| LivingAreaSource | Builder |
| Total Baths | 4 |
Exterior Features
| Exterior Amenities | French Doors,Sidewalk |
|---|---|
| Water Source | Public |
| Lot Size Area | 7080 |
| Foundation Details | Slab |
| Spa | false |
| Building Area Total | 3185 |
| Lot Size Acres | 0.16 |
| Road Surface Type | Asphalt,Paved |
| Private Pool | true |
| Waterfront Y/N | false |
| Covered Spaces | 2 |
Amenities
- Foreclosure
- Views
- Short Sale
- New Construction
- Adult 55+
- Lease To Own
- No HOA Fees
- Furnished
- Primary On Main
- Air Conditioning
- Seller Finance
- Green
- Fixer Upper
- Horse
- Golf
- Fireplace
- Deck
- Garage
- Basement
- Pool
Property vs Single Family Average in 34748
Price
Taxes
Year Built
 Copyright © MFRMLS.com All information deemed reliable but not guaranteed. All properties are subject to prior sale, change or withdrawal. Neither listing broker(s) or information provider(s) shall be responsible for any typographical errors, misinformation, misprints and shall be held totally harmless. Listing(s) information is provided for consumers personal, non-commercial use and may not be used for any purpose other than to identify prospective properties consumers may be interested in purchasing. Information on this site was last updated Last updated on September 28, 2026 1:42 PM UTC The listing information on this page last changed on Last updated on September 28, 2026 1:42 PM UTCd. The data relating to real estate for sale on this website comes in part from the Internet Data Exchange program of MFR MLS.
All information deemed reliable but not guaranteed. All properties are subject to prior sale, change or withdrawal. Neither listing broker(s) or information provider(s) shall be responsible for any typographical errors, misinformation, misprints and shall be held totally harmless. Listing(s) information is provided for consumers personal, non-commercial use and may not be used for any purpose other than to identify prospective properties consumers may be interested in purchasing.
Updated on September 28, 2026 1:42 PM UTC
Copyright © MFRMLS.com All information deemed reliable but not guaranteed. All properties are subject to prior sale, change or withdrawal. Neither listing broker(s) or information provider(s) shall be responsible for any typographical errors, misinformation, misprints and shall be held totally harmless. Listing(s) information is provided for consumers personal, non-commercial use and may not be used for any purpose other than to identify prospective properties consumers may be interested in purchasing. Information on this site was last updated Last updated on September 28, 2026 1:42 PM UTC The listing information on this page last changed on Last updated on September 28, 2026 1:42 PM UTCd. The data relating to real estate for sale on this website comes in part from the Internet Data Exchange program of MFR MLS.
All information deemed reliable but not guaranteed. All properties are subject to prior sale, change or withdrawal. Neither listing broker(s) or information provider(s) shall be responsible for any typographical errors, misinformation, misprints and shall be held totally harmless. Listing(s) information is provided for consumers personal, non-commercial use and may not be used for any purpose other than to identify prospective properties consumers may be interested in purchasing.
Updated on September 28, 2026 1:42 PM UTC
