
Primary on Main - Eco Friendly
Address
4010 Se 22nd Street, OCALA, FL
Price
$ 579,900
Property Attributes
- MLS#OM730898
- TypeSingle Family
- Listing Status Active
- CountyMarion
- CityOCALA
- AreaOcala
- NeighborhoodSUMMERSET ESTATES
- Zip34471
- StyleSingle Family Residence
- Year Built2018
- Taxes$ 6621
- Price$ 579,900
- Bedrooms4
- Full Bathrooms3
- Half Bathrooms0
- Sqr Footage2405
- Lot Size0.39 Acres
Data Source:
Stellar MLS
Property Description
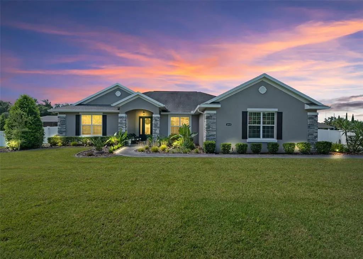
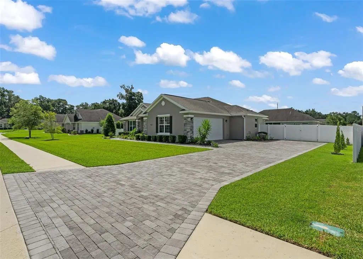
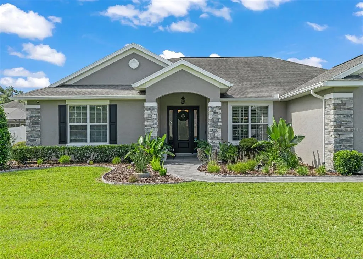
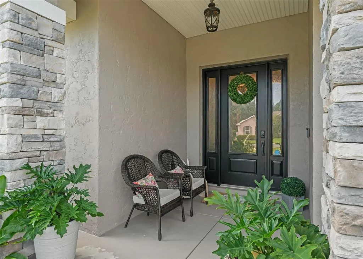
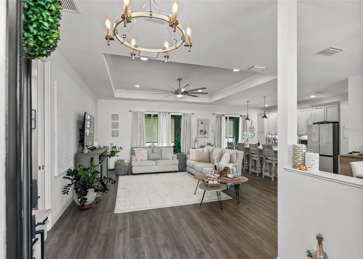
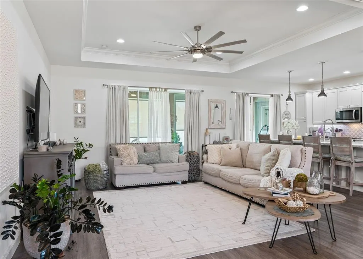
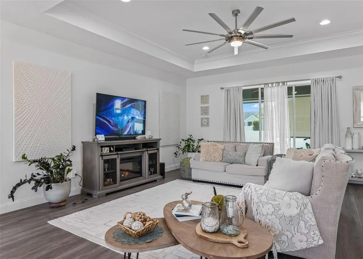
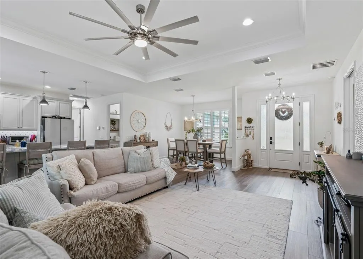
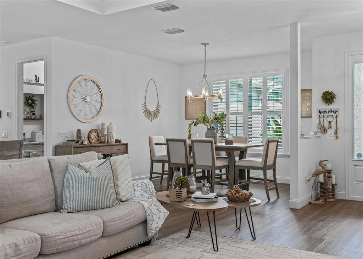
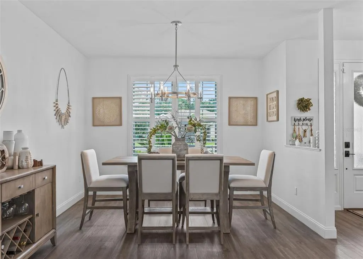
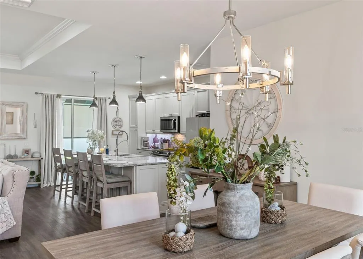
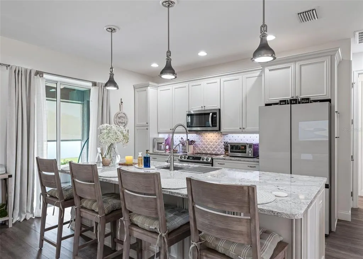
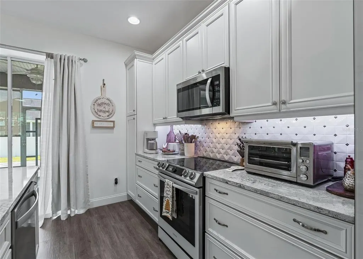
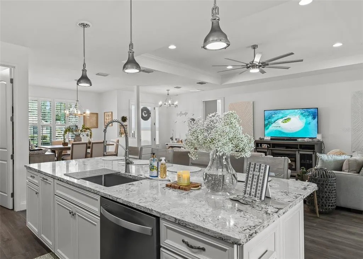
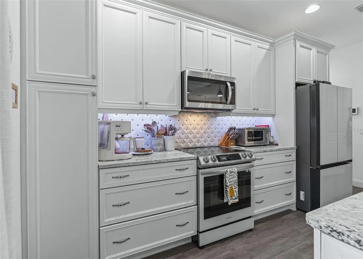
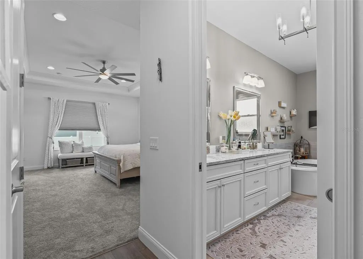
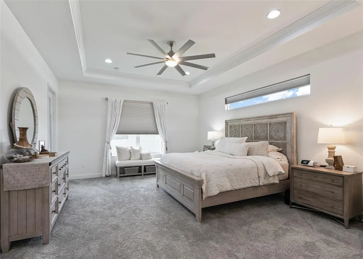
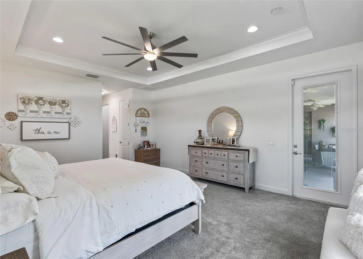
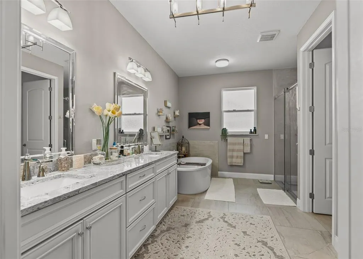
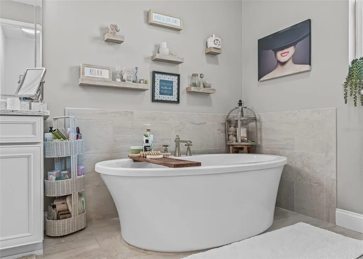
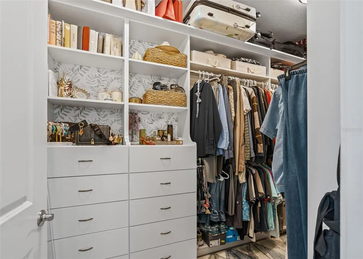
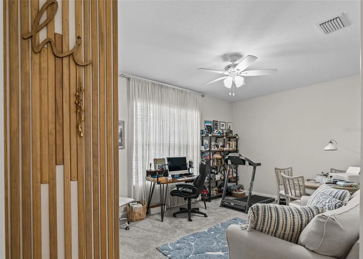
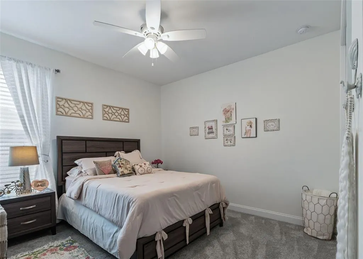
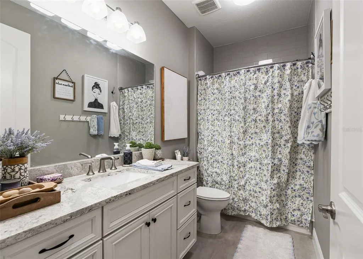
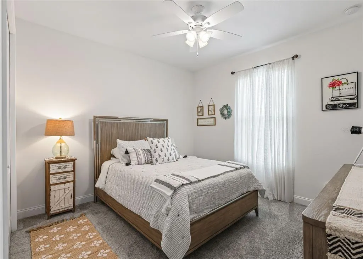
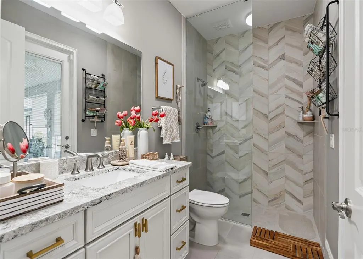
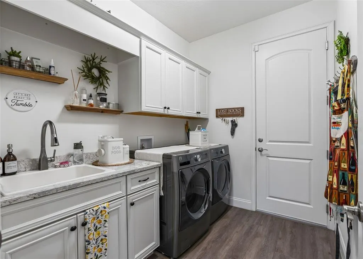
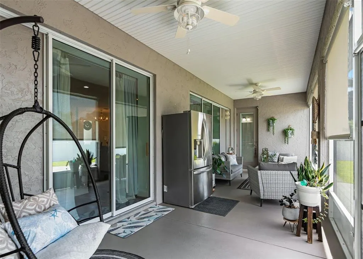
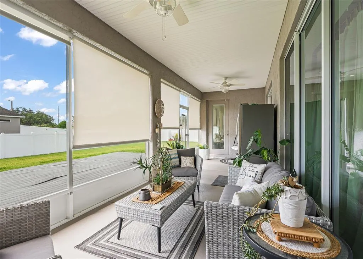
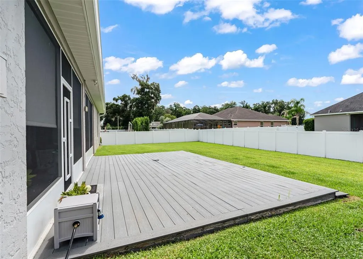
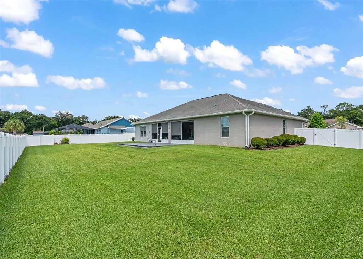
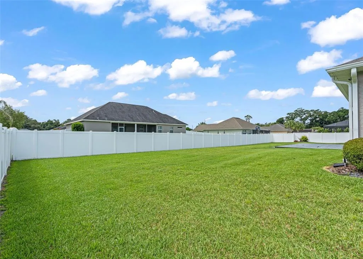
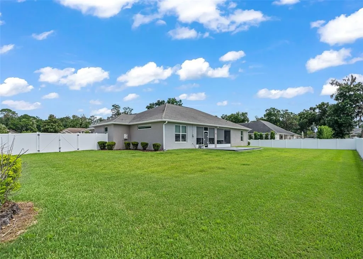
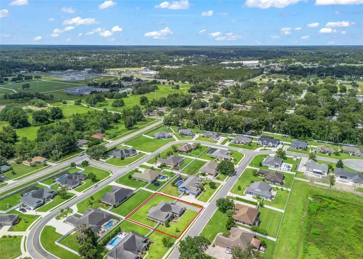
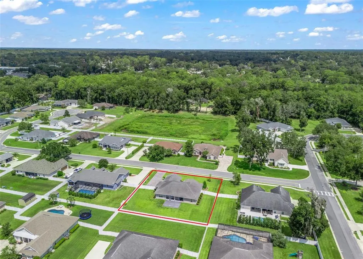
Stunning & upgraded 4/3 in the sought after community of Summerset Estates tucked away yet minutes to shopping, dining and entertainment. Beautiful curb appeal with stacked stone accents, paver drive & walkway, and mature landscaping. The covered entryway leads inside to the foyer with the open floor plan beyond. Tall ceilings and wood laminate flooring carry throughout the main areas. The living space boasts a tray ceiling with crown molding and triple pocketing sliding glass doors to the lanai. The open kitchen offers beautiful quartz countertops, light cabinetry, island with farmhouse sink and storage on both sides, tiled backsplash, under cabinet lighting, newer Samsung range and refrigerator and a closet pantry. There is also already a natural gas line behind the current electric range! Adjacent is the dining space which offers plantation shutters and a beautiful chandelier. The primary suite is the perfect retreat after a long day offering a spa-like ensuite bathroom with quartz dual sink vanity with designer mirrors and polished nickel fixtures, a standalone garden tub, walk-in shower with dual heads and frameless glass door, separate water closet, dedicated linen closet and large walk-in closet with custom built-in system. The bedroom is spacious and features blackout shades and access to the lanai. The opposite side of the home features a pocket door to close off the wing and three full bedrooms and two full bathrooms - one with a gorgeous tiled walk-in shower with floor to ceiling glass and access to the lanai. The covered and screened lanai offers privacy shades and leads to the fully privacy fenced backyard with plenty of room for an expansive patio, pool, spa or garden. Additional features include: indoor laundry room complete with cabinetry and utility sink, tankless gas hot water heater, ADT security system with 4 cameras & double gate entry from driveway to backyard. Please enjoy the attached video & 3D tours and schedule your private viewing to experience this immaculate and beautiful home for yourself.
| Elementary School | Middle School | High School |
|---|---|---|
| Maplewood Elementary School-M Elementary School | Osceola Middle School Middle School | Forest High School High School |
| Price History | |
|---|---|
| 8/24/2026 | Listed $579,900 |
General Features
| Sewer | Public Sewer |
|---|---|
| Heating | Central,Electric,Heat Pump |
| Cooling | Central Air |
| Utilities | BB/HS Internet Available,Cable Available,Cable Connected,Electricity Connected,Natural Gas Connected,Public,Sewer Connected,Underground Utilities,Water Connected |
| Roof | Shingle |
| Appliances | Dishwasher,Dryer,Gas Water Heater,Microwave,Range,Refrigerator,Tankless Water Heater,Washer |
| Zoning | R1A |
| HOA Fee | 400 |
| Garage Spaces | 2 |
| Patio/Porch Features | Covered,Front Porch,Rear Porch,Screened |
| Security Features | Security System |
| Construction Materials | Block,Concrete,Stone,Stucco |
| Pets Allowed | Yes |
| Year Built | 2018 |
| Levels | One |
| Property Subtype | Single Family Residence |
| Tax Year | 2025 |
| Ownership | Fee Simple |
| Community Features | Deed Restrictions |
| Accessibility | Accessible Full Bath,Visitor Bathroom |
| Assoc Fee Paid Per | Annually |
| County | Marion |
| New Construction | false |
| Property Type | Residential |
| Attached Garage | true |
| Energy Efficient | Thermostat |
| Subdivision Name | SUMMERSET ESTATES |
| Facing Direction | North |
| Garage Y/N | true |
| Total Rooms | 4 |
| Full Baths | 3 |
| Status | Active |
| Directions | From Rte 464 & SE 24th St intersection, head east on SE 24th St. Turn left into Summerset Estates / SE 40th Ave. Turn right onto SE 23rd Street, which turns into SE 41st Ave, turn left onto SE 22nd Street. Property is on the left. |
| High School | Forest High School |
| City | OCALA |
| Association Name | Dan Clay |
| Senior Community Y/N | false |
| MLS Area | 34471 - Ocala |
| Lot Size Units | Square Feet |
| Lot Size Square Feet | 16988 |
| Carport Y/N | false |
| Listing Terms | Cash,Conventional,VA Loan |
| Elementary School | Maplewood Elementary School-M |
| Land Lease Y/N | false |
| Tax Annual Amount | 6621 |
| Middle/Junior High School | Osceola Middle School |
| Additional Parcels Y/N | false |
| Lease Considered Y/N | true |
| Virtual Tour | https://opulent-rem.aryeo.com/videos/01a034fa-7bdc-7352-9a23-dd3dd5dc2945 |
| Building Area Units | Square Feet |
| Living Area Units | Square Feet |
| Standard Status | Active |
| Occupancy Type | Owner |
| Tax Lot | 9 |
| Legal Description | SEC 23 TWP 15 RGE 22 PLAT BOOK 010 PG 148 SUMMERSET ESTATES BLK C LOT 9 |
| Minimum Lease | No Minimum |
| Water Access Y/N | false |
| Monthly HOA Amount | 33.33 |
| Additional Rooms | Inside Utility |
| Water View Y/N | false |
| Flood Zone Code | X |
| In Law Suite YN | false |
| Flood Zone Code X | Yes |
Interior Features
| Interior Amenities | Ceiling Fan(s),Crown Molding,High Ceilings,Kitchen/Family Room Combo,Open Floorplan,Primary Bedroom Main Floor,Solid Surface Counters,Split Bedroom,Stone Counters,Thermostat,Tray Ceiling(s),Walk-In Closet(s),Window Treatments |
|---|---|
| Flooring | Carpet,Laminate,Tile |
| Furnished Y/N | Negotiable |
| Air Conditioning Y/N | true |
| Heating Y/N | true |
| Window Features | Blinds,Double Pane Windows,Shades,Shutters,Window Treatments |
| Fireplace Y/N | false |
| Laundry Features | Inside,Laundry Room |
| Total Bedrooms | 4 |
| LivingAreaSource | Public Records |
| Total Baths | 3 |
Exterior Features
| Exterior Amenities | Irrigation System,Private Yard,Rain Gutters,Sliding Doors |
|---|---|
| Vegetation | Mature Landscaping |
| Fencing | Fenced,Vinyl |
| Lot Features | Level,Oversized Lot |
| Water Source | Public |
| Lot Size Area | 16988 |
| Foundation Details | Slab |
| Building Area Total | 3785 |
| Lot Size Acres | 0.39 |
| Road Surface Type | Paved,Asphalt |
| Private Pool | false |
| Waterfront Y/N | false |
| Covered Spaces | 2 |
| Road Frontage Type | Street Paved |
Amenities
- Foreclosure
- Views
- Short Sale
- New Construction
- Adult 55+
- Lease To Own
- No HOA Fees
- Furnished
- Primary On Main
- Air Conditioning
- Seller Finance
- Green
- Fixer Upper
- Horse
- Golf
- Fireplace
- Deck
- Garage
- Basement
- Pool
Property vs Single Family Average in 34471
Price
Taxes
Year Built
 Copyright © MFRMLS.com All information deemed reliable but not guaranteed. All properties are subject to prior sale, change or withdrawal. Neither listing broker(s) or information provider(s) shall be responsible for any typographical errors, misinformation, misprints and shall be held totally harmless. Listing(s) information is provided for consumers personal, non-commercial use and may not be used for any purpose other than to identify prospective properties consumers may be interested in purchasing. Information on this site was last updated Last updated on September 22, 2026 1:38 PM UTC The listing information on this page last changed on Last updated on September 22, 2026 1:38 PM UTCd. The data relating to real estate for sale on this website comes in part from the Internet Data Exchange program of MFR MLS.
All information deemed reliable but not guaranteed. All properties are subject to prior sale, change or withdrawal. Neither listing broker(s) or information provider(s) shall be responsible for any typographical errors, misinformation, misprints and shall be held totally harmless. Listing(s) information is provided for consumers personal, non-commercial use and may not be used for any purpose other than to identify prospective properties consumers may be interested in purchasing.
Updated on September 22, 2026 1:38 PM UTC
Copyright © MFRMLS.com All information deemed reliable but not guaranteed. All properties are subject to prior sale, change or withdrawal. Neither listing broker(s) or information provider(s) shall be responsible for any typographical errors, misinformation, misprints and shall be held totally harmless. Listing(s) information is provided for consumers personal, non-commercial use and may not be used for any purpose other than to identify prospective properties consumers may be interested in purchasing. Information on this site was last updated Last updated on September 22, 2026 1:38 PM UTC The listing information on this page last changed on Last updated on September 22, 2026 1:38 PM UTCd. The data relating to real estate for sale on this website comes in part from the Internet Data Exchange program of MFR MLS.
All information deemed reliable but not guaranteed. All properties are subject to prior sale, change or withdrawal. Neither listing broker(s) or information provider(s) shall be responsible for any typographical errors, misinformation, misprints and shall be held totally harmless. Listing(s) information is provided for consumers personal, non-commercial use and may not be used for any purpose other than to identify prospective properties consumers may be interested in purchasing.
Updated on September 22, 2026 1:38 PM UTC
