
Golf Course - Primary on Main - Adult 55+
Address
8481 Sw 93rd Circle, OCALA, FL
Price
$ 649,850
Property Attributes
- MLS#OM732396
- TypeSingle Family
- Listing Status Coming Soon
- CountyMarion
- CityOCALA
- AreaOcala
- NeighborhoodCANDLER HILLS
- Zip34481
- StyleSingle Family Residence
- Year Built2021
- Taxes$ 5756
- Price$ 649,850
- Bedrooms3
- Full Bathrooms3
- Half Bathrooms0
- Sqr Footage2889
- Lot Size0.26 Acres
Data Source:
Stellar MLS
Property Description
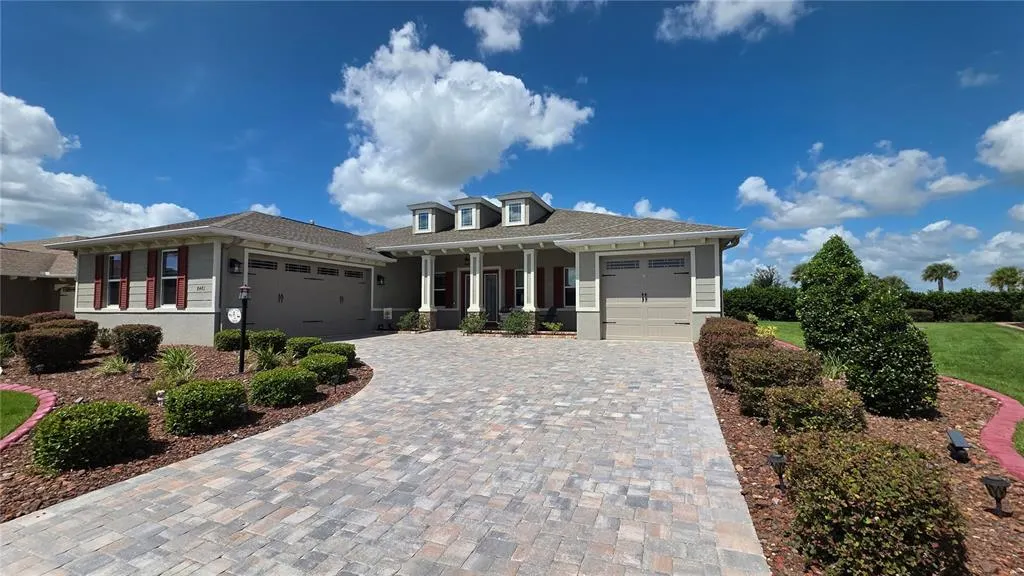
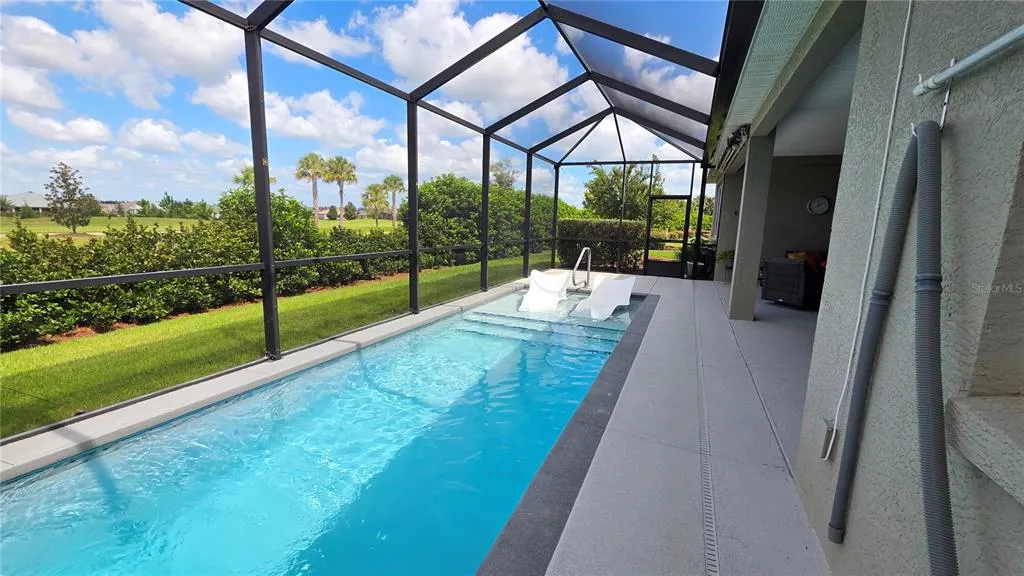
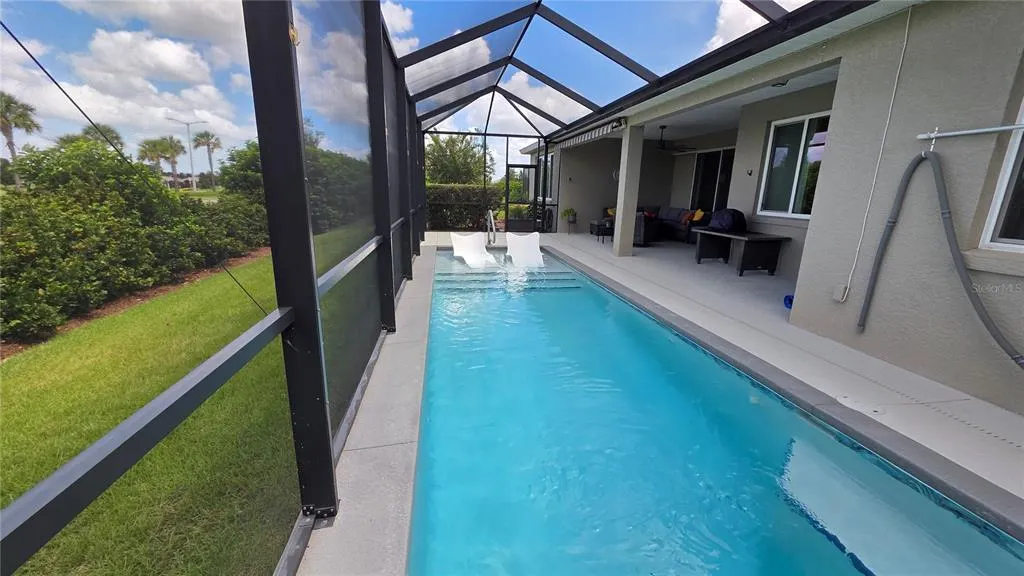
Rarely does a home like this come available! This exceptional Aberdeen offers 3 bedrooms plus a versatile flex space, 3 bathrooms, 3 garage bays, a private pool, and a private lot in Kestrel at Candler Hills. Imagine enjoying beautiful Florida sunsets from the privacy of your own pool. The 8.5' x 30' pool features a swim deck with built-in lounge chairs, creating the perfect place to relax and unwind. Solar-heated for comfortable swimming practically year-round, this private pool is an incredible addition to an already exceptional home. The screened porch also features a motorized awning with a wind sensor, adding comfort and convenience when enjoying the outdoors. Inside, the home is pristine and beautifully appointed with 24x24 tile flooring throughout, crown molding, custom paint colors, and tray ceilings. The gourmet kitchen is a true showstopper, featuring crisp white cabinetry, quartz countertops, a tile backsplash, under-cabinet lighting, soft-close features, a large center island, and a large pantry. The open kitchen flows seamlessly into the main living areas, creating an inviting space for everyday living and entertaining. The large primary suite easily accommodates large furniture and offers two walk-in closets, dual vanities, and a walk-in shower. An equally impressive secondary en suite features a walk-in closet and beautifully appointed bathroom, making it ideal for guests or visiting family. The third bedroom offers a built-in desk center and Murphy bed allowing the space to easily accommodate overnight guests while maintaining its everyday functionality to be a craft room or additional office space. Meanwhile, the versatile flex space adds another dimension to the home and can serve as an office, craft room, secondary dining area, or media room. The laundry room offers extra built-in cabinetry for added storage, while a convenient drop zone just inside the hallway from the garage features built-ins for additional storage or a home command center. A Culligan water treatment system adds another desirable upgrade to this exceptional home. Located in Candler Hills, residents enjoy access to the exclusive Candler Hills amenities as well as all of the amenities of On Top of the World, including golf, recreation, pools, fitness facilities, clubs, and activities. With golf-cart access to shopping, dining, entertainment, banking, health and beauty services, much of what you need is just a golf-cart ride away. On Top of the World is Ocala's premier 55+ active adult, golf resort with world-class amenities and a lifestyle designed to make everyday living enjoyable.
| Price History | |
|---|---|
| 9/18/2026 | Listed $649,850 |
General Features
| Sewer | Private Sewer |
|---|---|
| Heating | Central |
| Cooling | Central Air |
| Utilities | BB/HS Internet Available,Electricity Connected,Natural Gas Connected,Sewer Connected,Water Connected |
| Possession | Close Of Escrow |
| Roof | Shingle |
| Appliances | Built-In Oven,Cooktop,Dishwasher,Disposal,Dryer,Gas Water Heater,Microwave,Refrigerator,Washer,Water Softener |
| Zoning | PUD |
| HOA Fee | 366.1 |
| Garage Spaces | 3 |
| Association Fee Includes | Internet,Manager,Private Road,Recreational Facilities,Trash |
| Patio/Porch Features | Front Porch,Rear Porch,Screened |
| Pool Features | Gunite,In Ground,Screen Enclosure |
| Construction Materials | Block,Stucco |
| Pets Allowed | Cats OK,Dogs OK,Number Limit,Yes |
| Year Built | 2021 |
| Levels | One |
| Property Subtype | Single Family Residence |
| Tax Year | 2025 |
| Ownership | Fee Simple |
| Community Features | Buyer Approval Required,Clubhouse,Deed Restrictions,Dog Park,Fitness Center,Gated Community - No Guard,Golf Carts OK,Golf,Park,Playground,Pool,Racquetball,Restaurant,Special Community Restrictions,Tennis Court(s) |
| Assoc Fee Paid Per | Monthly |
| County | Marion |
| New Construction | false |
| Property Type | Residential |
| Association Amenities | Basketball Court,Clubhouse,Fence Restrictions,Fitness Center,Gated,Golf Course,Lobby Key Required,Optional Additional Fees,Park,Pickleball Court(s),Playground,Pool,Racquetball,Recreation Facilities,Sauna,Spa/Hot Tub,Storage,Tennis Court(s),Trail(s) |
| Attached Garage | true |
| Subdivision Name | CANDLER HILLS |
| Facing Direction | Southeast |
| Garage Y/N | true |
| Total Rooms | 3 |
| Full Baths | 3 |
| Status | Coming Soon |
| Directions | From I75 take SR 200 and head SW. Makea right on SW 80th St. Make a left on SW 99th Ct Rd. Make a right on SW 87th Sir. Make a right into Kestrel. Make a left on SW 93rd Circle. |
| City | OCALA |
| Association Name | Lori Sands |
| Senior Community Y/N | true |
| MLS Area | 34481 - Ocala |
| Lot Size Units | Square Feet |
| Lot Size Square Feet | 11478 |
| Carport Y/N | false |
| Listing Terms | Cash,Conventional |
| Spa Features | Heated,In Ground |
| Property Attached Y/N | false |
| Land Lease Y/N | false |
| Tax Annual Amount | 5756 |
| Additional Parcels Y/N | false |
| Lease Considered Y/N | true |
| Building Area Units | Square Feet |
| Living Area Units | Square Feet |
| Standard Status | Coming Soon |
| Occupancy Type | Owner |
| Tax Lot | 13 |
| Legal Description | SEC 14 TWP 16 RGE 20 PLAT BOOK 013 PAGE 184 CANDLER HILLS WEST KESTREL LOT 13 |
| Minimum Lease | 6 Months |
| Water Access Y/N | false |
| Monthly HOA Amount | 366.1 |
| Water View Y/N | false |
| Flood Zone Code | x |
| In Law Suite YN | false |
| Flood Zone Code X | Yes |
Interior Features
| Interior Amenities | Built-in Features,Ceiling Fan(s),Crown Molding,High Ceilings,Open Floorplan,Primary Bedroom Main Floor,Smart Home,Split Bedroom,Stone Counters,Thermostat,Tray Ceiling(s),Walk-In Closet(s),Window Treatments |
|---|---|
| Flooring | Tile |
| Furnished Y/N | Negotiable |
| Air Conditioning Y/N | true |
| Heating Y/N | true |
| Window Features | Double Pane Windows,Low-Emissivity Windows |
| Fireplace Y/N | false |
| Laundry Features | Gas Dryer Hookup,Inside,Laundry Room,Washer Hookup |
| Total Bedrooms | 3 |
| LivingAreaSource | Public Records |
| Total Baths | 3 |
Exterior Features
| Exterior Amenities | Awning(s),Irrigation System,Lighting,Private Yard,Rain Gutters |
|---|---|
| Vegetation | Trees/Landscaped |
| Parking Features | Driveway,Garage Door Opener,Garage Faces Side,Oversized,Split Garage |
| Lot Features | Cleared,In County,Landscaped,Oversized Lot,Private |
| Water Source | Private |
| Lot Size Area | 11478 |
| Foundation Details | Slab |
| Spa | false |
| Building Area Total | 4207 |
| Lot Dimensions | 89 x 129 |
| Lot Size Acres | 0.26 |
| Road Surface Type | Paved,Asphalt |
| Private Pool | true |
| Waterfront Y/N | false |
| Covered Spaces | 3 |
| Road Frontage Type | Street Paved,Private Road |
| Builder Model | Aberdeen |
Amenities
- Foreclosure
- Views
- Short Sale
- New Construction
- Adult 55+
- Lease To Own
- No HOA Fees
- Furnished
- Primary On Main
- Air Conditioning
- Seller Finance
- Green
- Fixer Upper
- Horse
- Golf
- Fireplace
- Deck
- Garage
- Basement
- Pool
Property vs Single Family Average in 34481
Price
Taxes
Year Built
 Copyright © MFRMLS.com All information deemed reliable but not guaranteed. All properties are subject to prior sale, change or withdrawal. Neither listing broker(s) or information provider(s) shall be responsible for any typographical errors, misinformation, misprints and shall be held totally harmless. Listing(s) information is provided for consumers personal, non-commercial use and may not be used for any purpose other than to identify prospective properties consumers may be interested in purchasing. Information on this site was last updated Last updated on September 22, 2026 1:38 PM UTC The listing information on this page last changed on Last updated on September 22, 2026 1:38 PM UTCd. The data relating to real estate for sale on this website comes in part from the Internet Data Exchange program of MFR MLS.
All information deemed reliable but not guaranteed. All properties are subject to prior sale, change or withdrawal. Neither listing broker(s) or information provider(s) shall be responsible for any typographical errors, misinformation, misprints and shall be held totally harmless. Listing(s) information is provided for consumers personal, non-commercial use and may not be used for any purpose other than to identify prospective properties consumers may be interested in purchasing.
Updated on September 22, 2026 1:38 PM UTC
Copyright © MFRMLS.com All information deemed reliable but not guaranteed. All properties are subject to prior sale, change or withdrawal. Neither listing broker(s) or information provider(s) shall be responsible for any typographical errors, misinformation, misprints and shall be held totally harmless. Listing(s) information is provided for consumers personal, non-commercial use and may not be used for any purpose other than to identify prospective properties consumers may be interested in purchasing. Information on this site was last updated Last updated on September 22, 2026 1:38 PM UTC The listing information on this page last changed on Last updated on September 22, 2026 1:38 PM UTCd. The data relating to real estate for sale on this website comes in part from the Internet Data Exchange program of MFR MLS.
All information deemed reliable but not guaranteed. All properties are subject to prior sale, change or withdrawal. Neither listing broker(s) or information provider(s) shall be responsible for any typographical errors, misinformation, misprints and shall be held totally harmless. Listing(s) information is provided for consumers personal, non-commercial use and may not be used for any purpose other than to identify prospective properties consumers may be interested in purchasing.
Updated on September 22, 2026 1:38 PM UTC
